Intentional Alignment Versus Entrance Marking
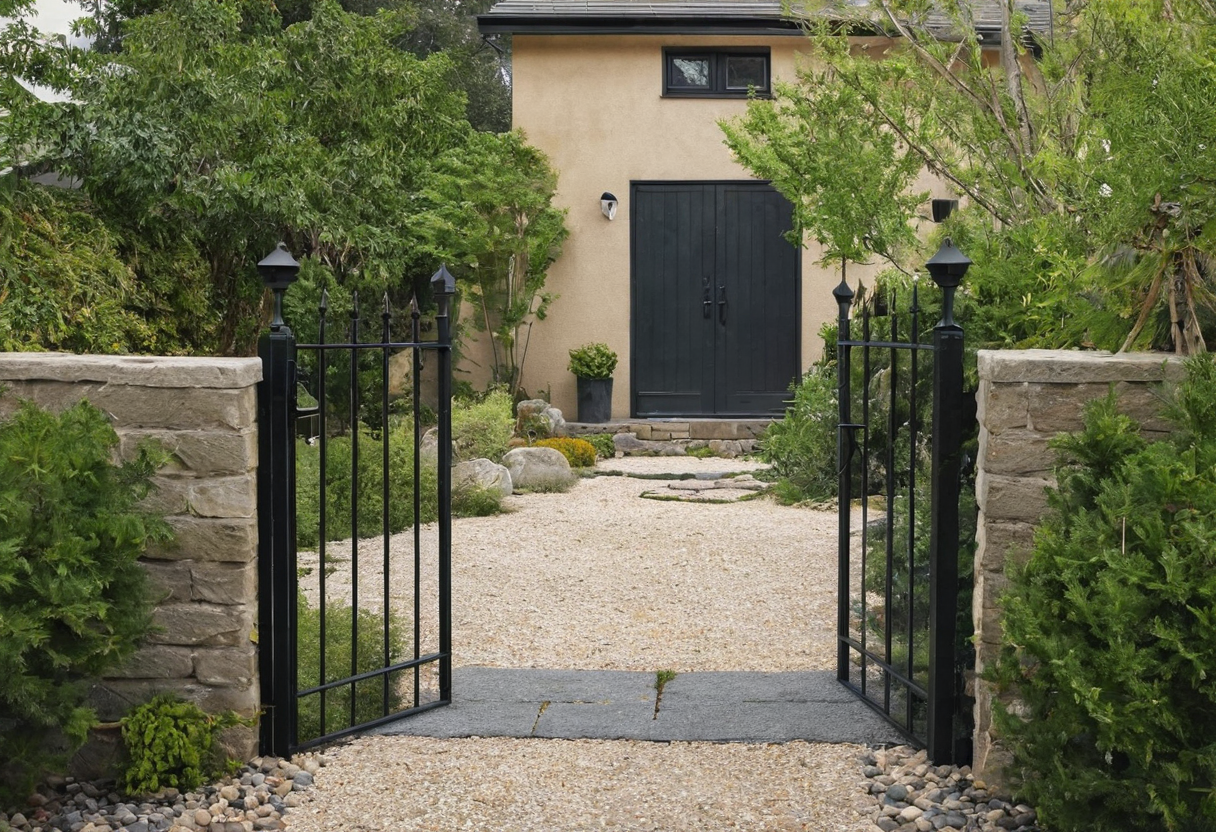
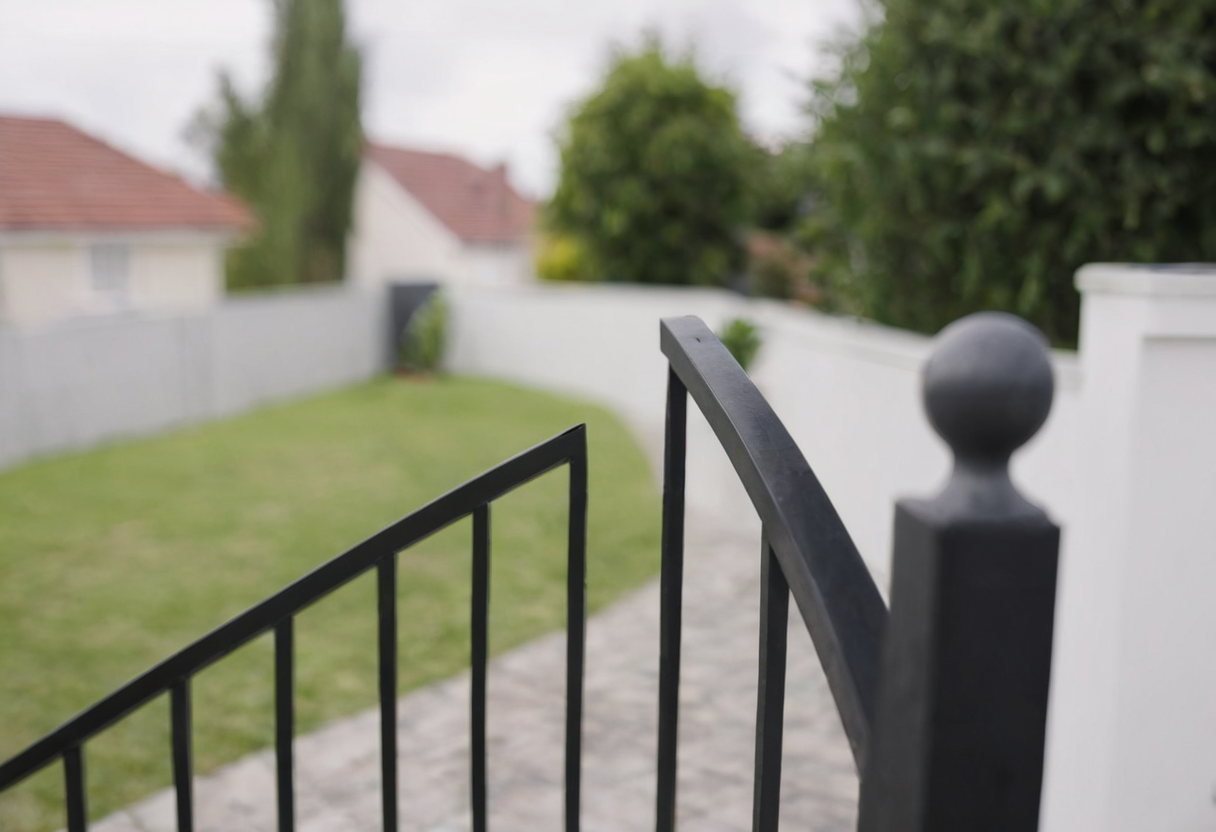
Distinguishing between a documented sightline and a general boundary marker clarifies design intent. Simon Connett, working on a Georgian farmhouse project in Silverton, Devon, designed the sweeping reverse curve of his top rail to frame the front door when standing directly in front of the gate. The floral motifs relate to surrounding planting rather than distant views.
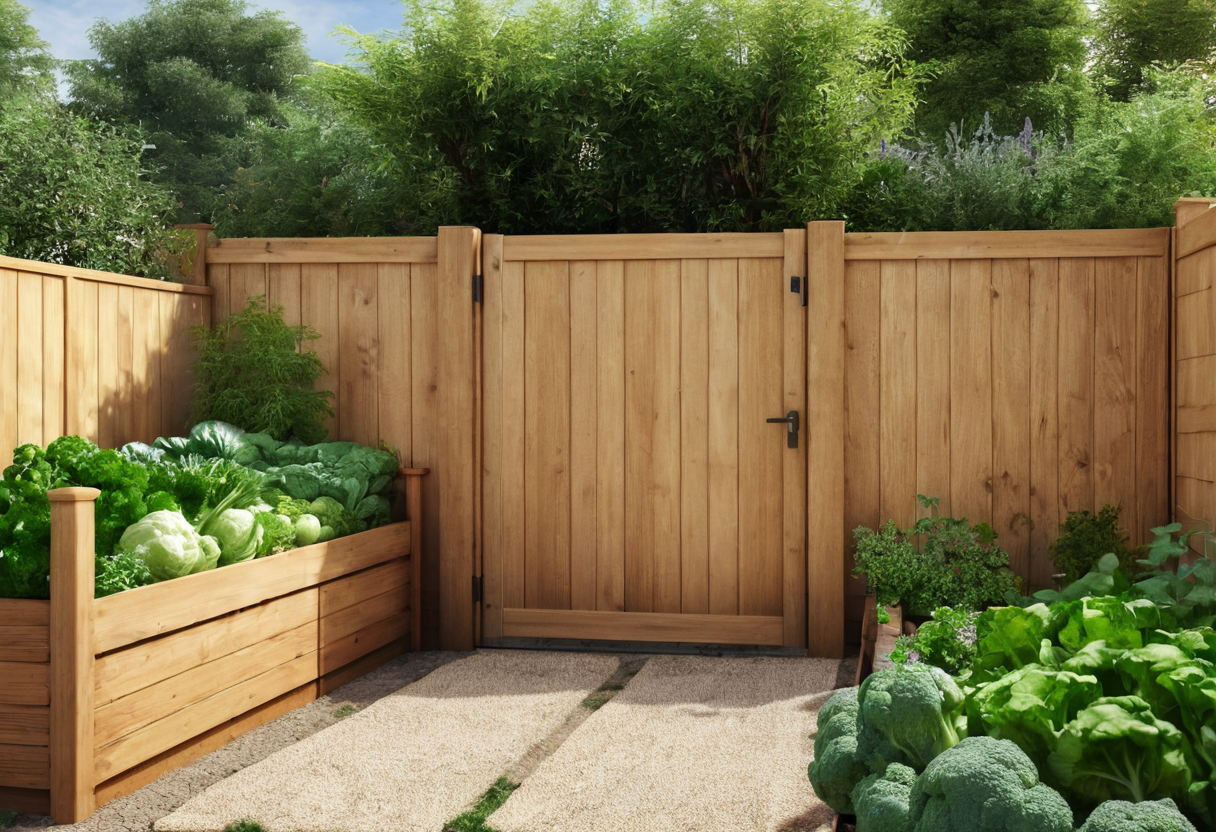
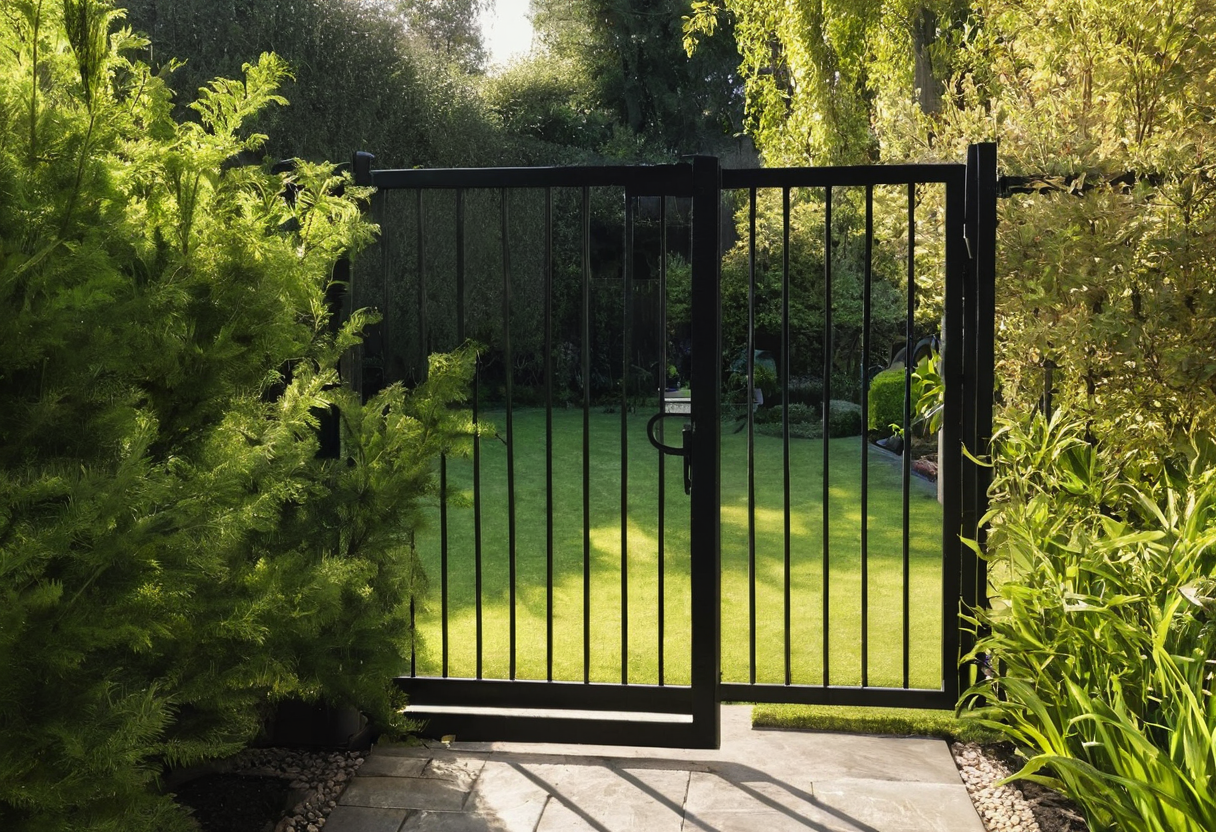
In contrast, Ironart of Bath documents a pair of contemporary gates with side panels installed at a private house north of Bath. Their published record describes the work as framing the entrance to an established vegetable garden. The documentation does not claim any alignment with a front door or describe the view from the street. Comparing these two approaches shows that a gate may serve as a focused architectural lens or simply as a threshold marker, depending entirely on the maker's stated purpose.
A Practical Observation Method
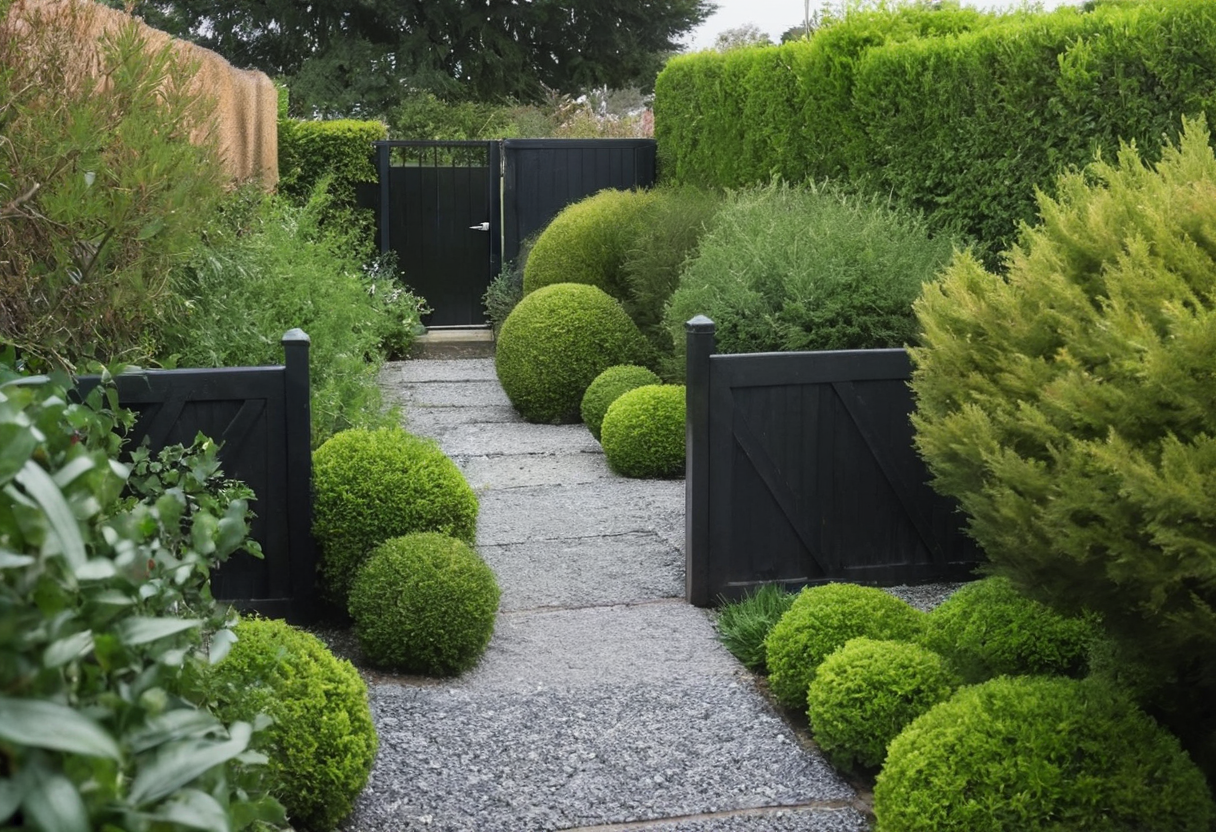
A straightforward visual observation method clarifies what a proposed gate will reveal. Stand at the approach path—considering how the ground surface leading to the opening relates visually to what continues beyond it—and look toward the house. Then stand at the intended destination, such as the front door or garden passage, and look back. Note what the opening, top edge, and side panels include in your field of vision. This reveals how the structure interacts with the landscape, much like evaluating a freestanding patio screen placed elsewhere in a garden to define space.
Garden Gates and Planted Paths