Shared Dimensions, Different Profiles
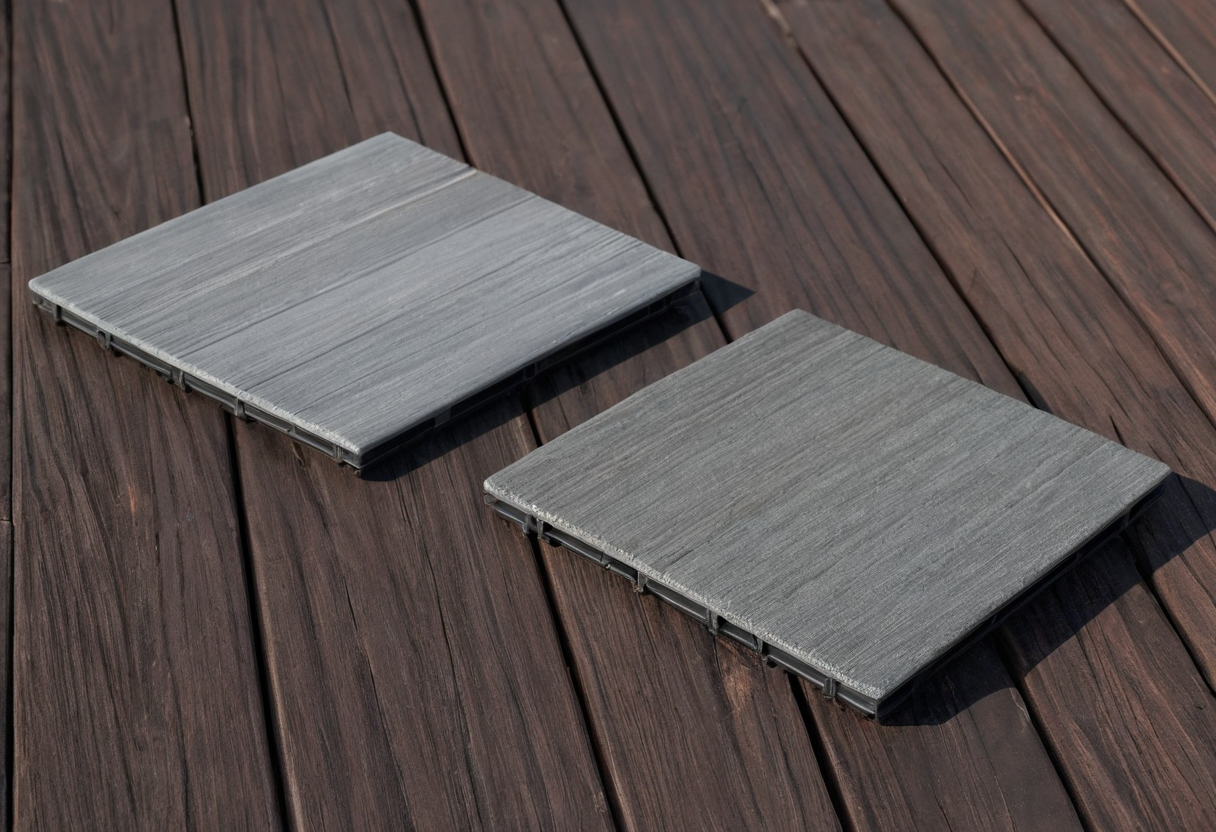
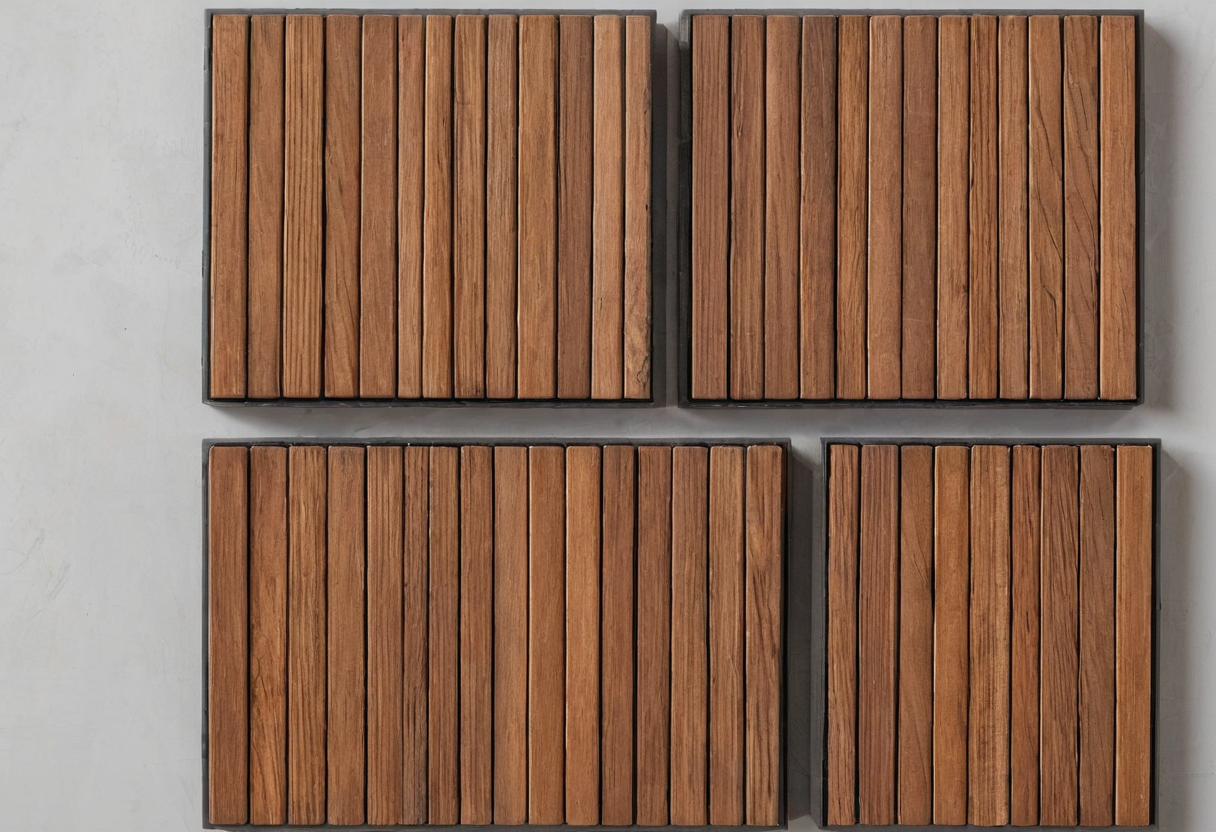
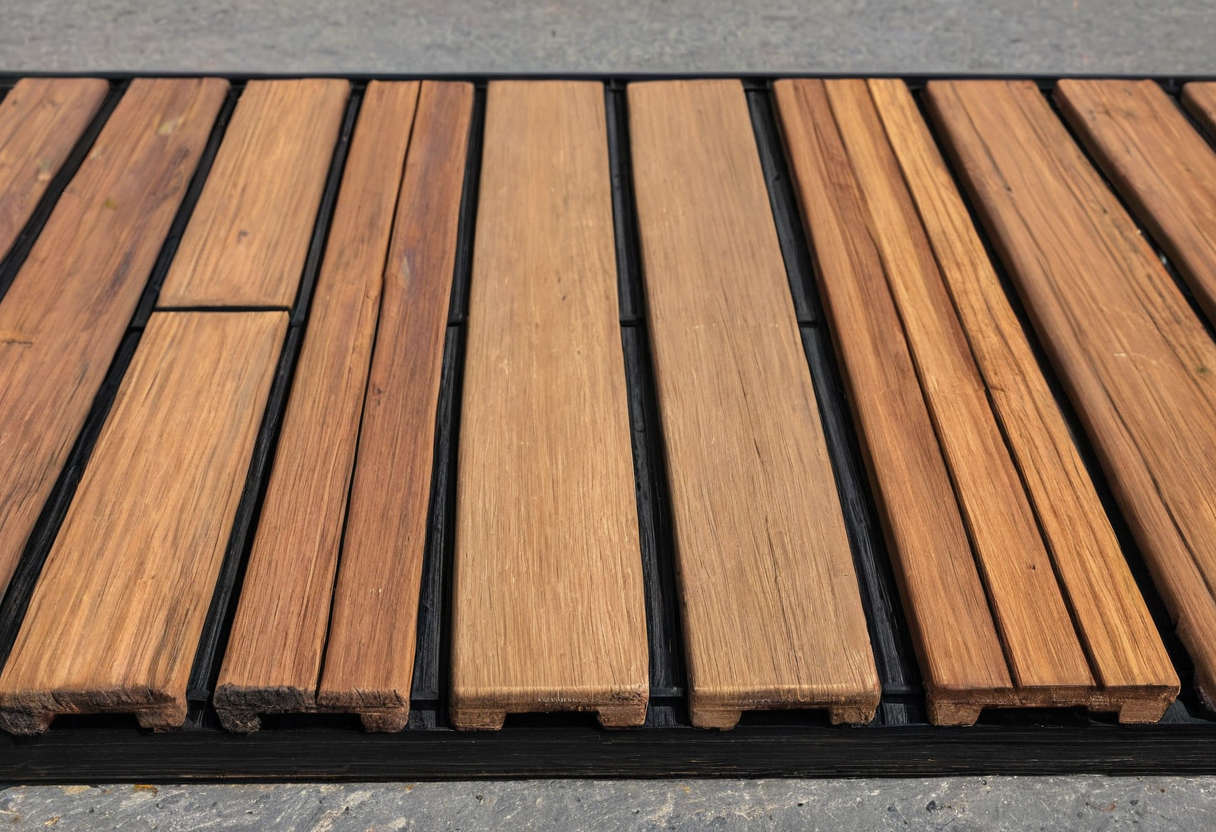
Two modular outdoor decking lines from IKEA UK share identical plan dimensions. Both the RUNNEN dark-grey floor decking (product number 902.381.11) and the ALTAPPEN light-grey floor decking (product number 904.208.98) are sold in packs of nine tiles. Each tile measures 30×30 cm, yielding 0.81 m² per pack. Their physical profiles diverge significantly. The RUNNEN tile has a listed thickness of 2 cm, while the ALTAPPEN tile is specified at 0.6 cm. This 1.4 cm difference affects the final surface height and must be factored into any transition at doors or edges.
Product Family Compatibility
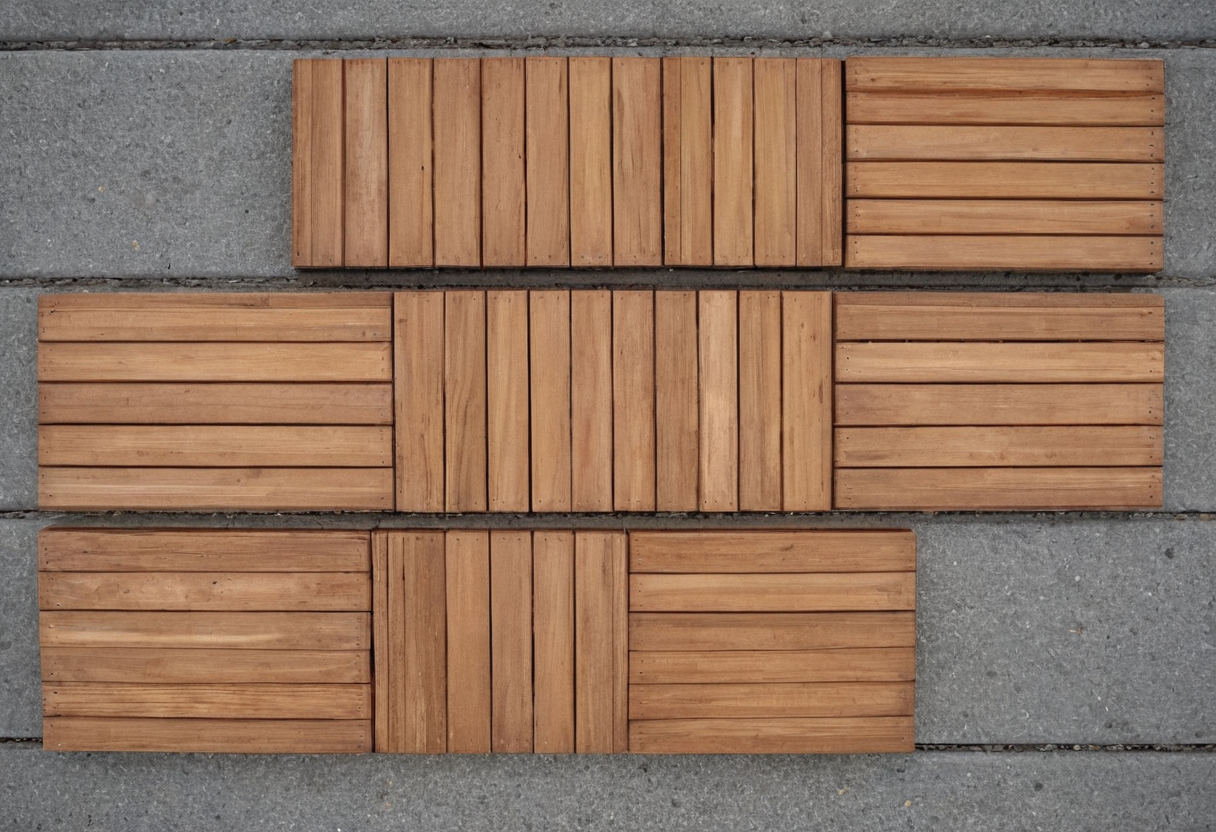
A critical distinction involves how these modules connect. The maker specifies that ALTAPPEN can only be combined with other tiles within the ALTAPPEN line. Sharing a 30 cm nominal size does not imply interchangeability. Before selecting a surface, identify the specific product family and confirm the underlying surface is hard and even, such as concrete, stone, or wood, as stated by the manufacturer for both lines. For more on visual choices, review considerations regarding surface pattern and appearance.
Beyond Area Arithmetic
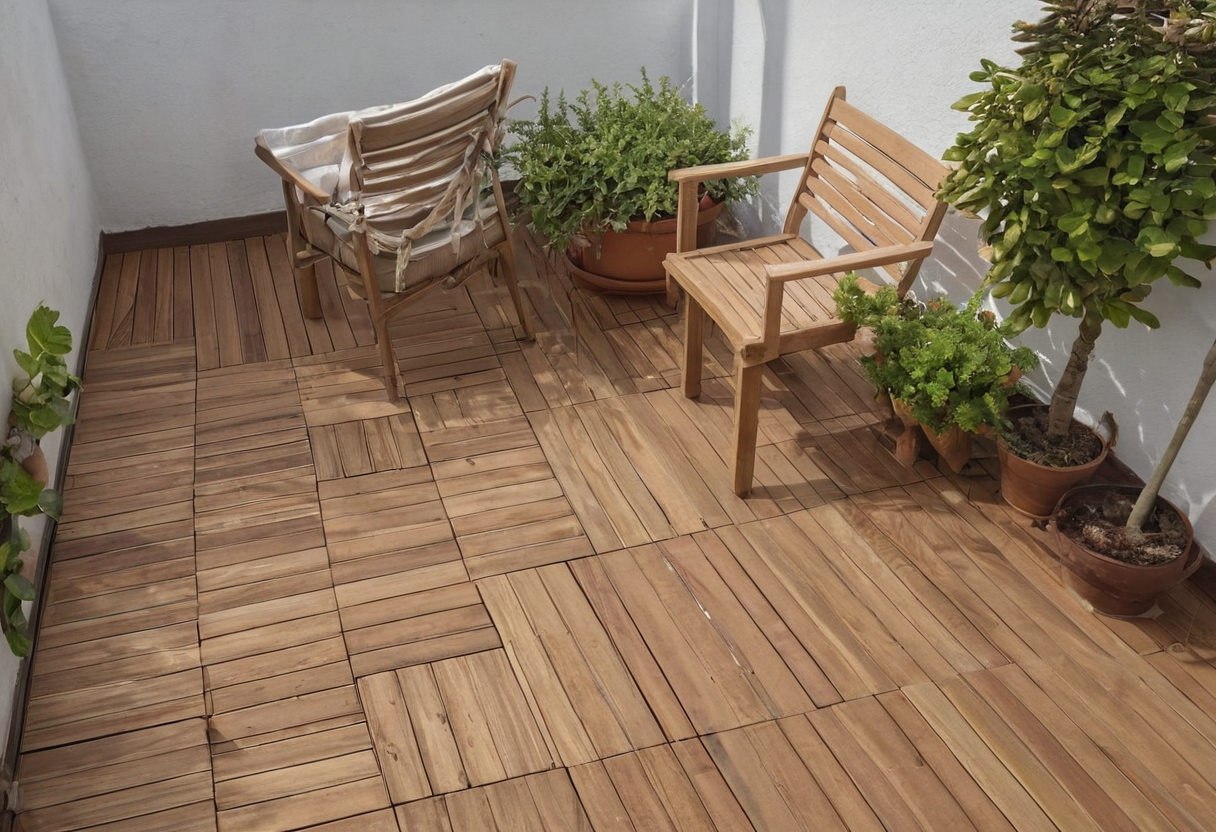
An IKEA Japan maker guide outlines basic arithmetic for estimating pack quantities: measure the length and width of the space, subtract areas for pillars or corners, divide the planned area by the 0.81 m² pack coverage, and round up. However, counting area alone misses practical layout realities. The actual shape of a patio may require more tiles due to cuts, pattern alignment, and edge finishing. This calculation provides a pack estimate; edge layout must be verified against the actual patio.
Surface Planning Considerations
Makers issue specific cautions for each material. The polypropylene RUNNEN surface may heat up in prolonged direct sun, while ALTAPPEN may become slippery when wet. Both systems allow disassembly to clean the surface below. When mapping dining furniture, compare the tile layout with a table’s measured footprint. First decide the product family and underlying surface, then plan the outline using the actual product thickness rather than relying solely on square meterage.
Modular Deck Tiles and Slat Patterns