Circulation to a Rear Structure
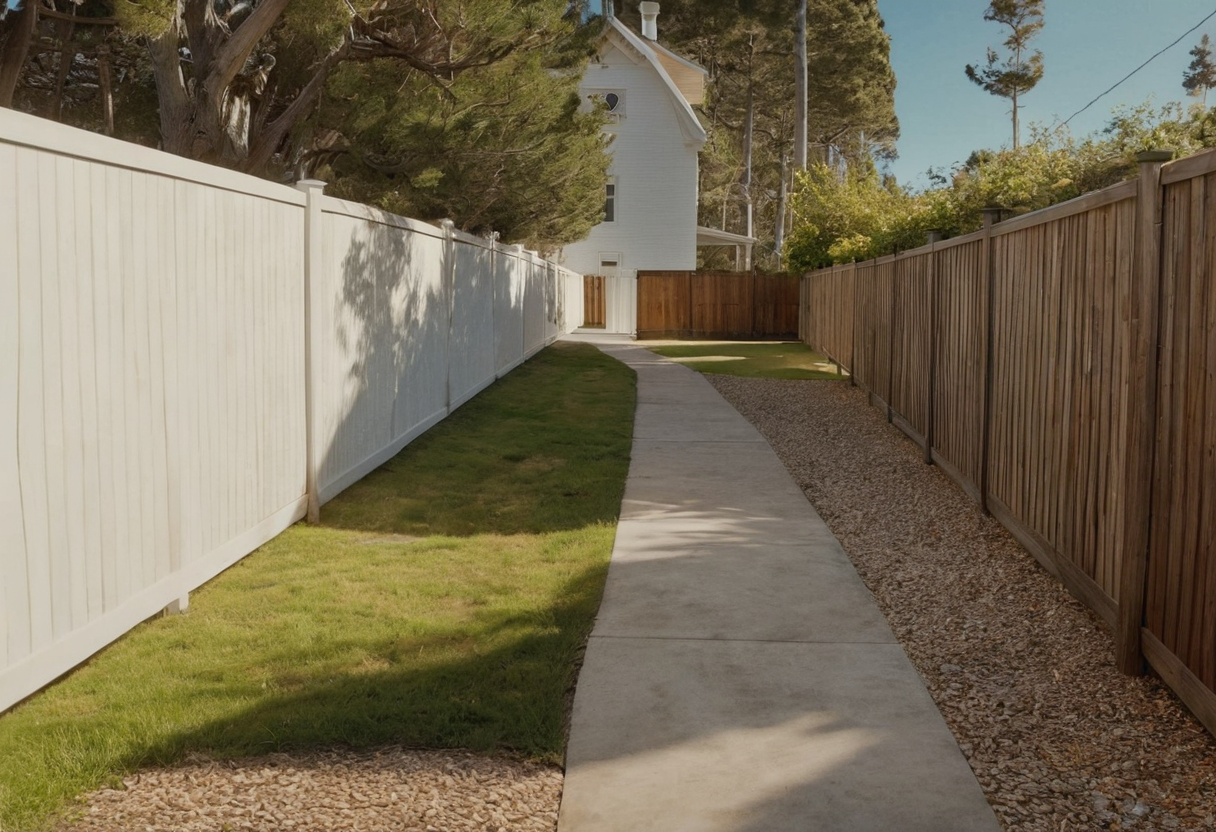
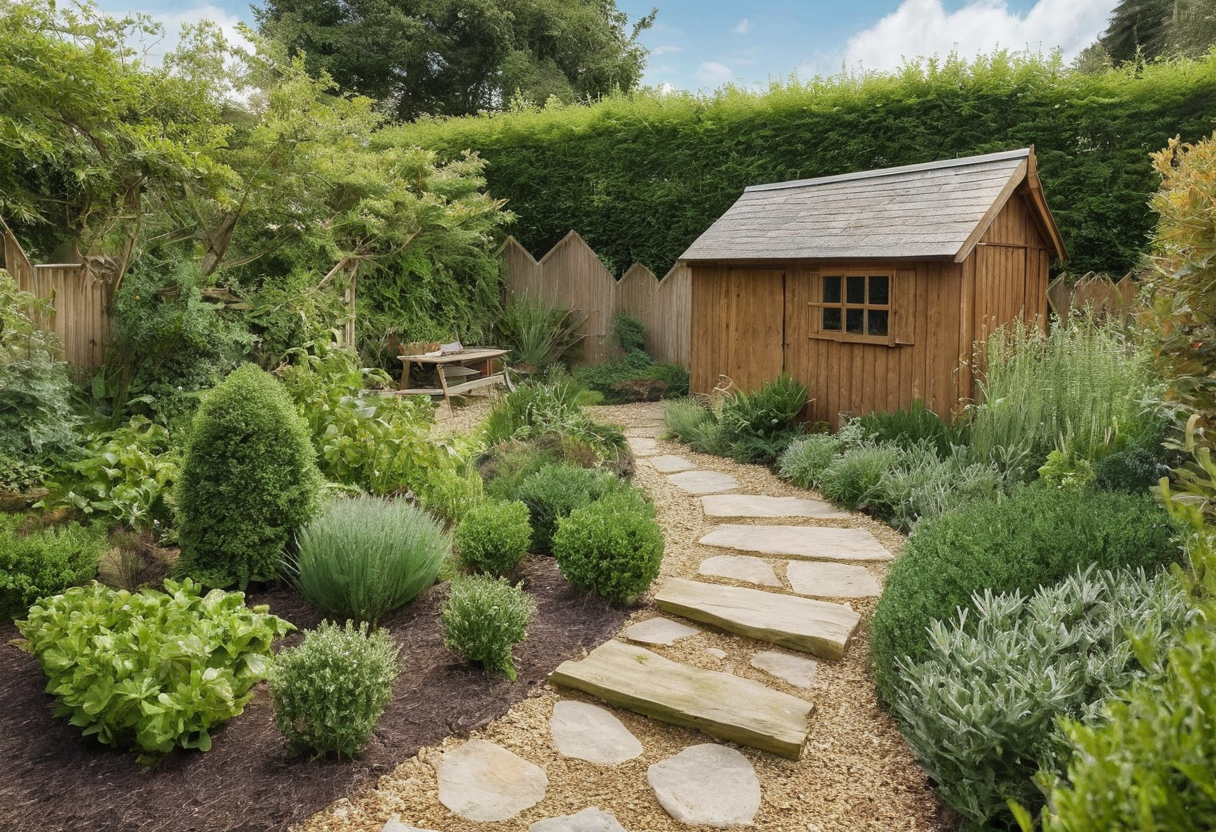
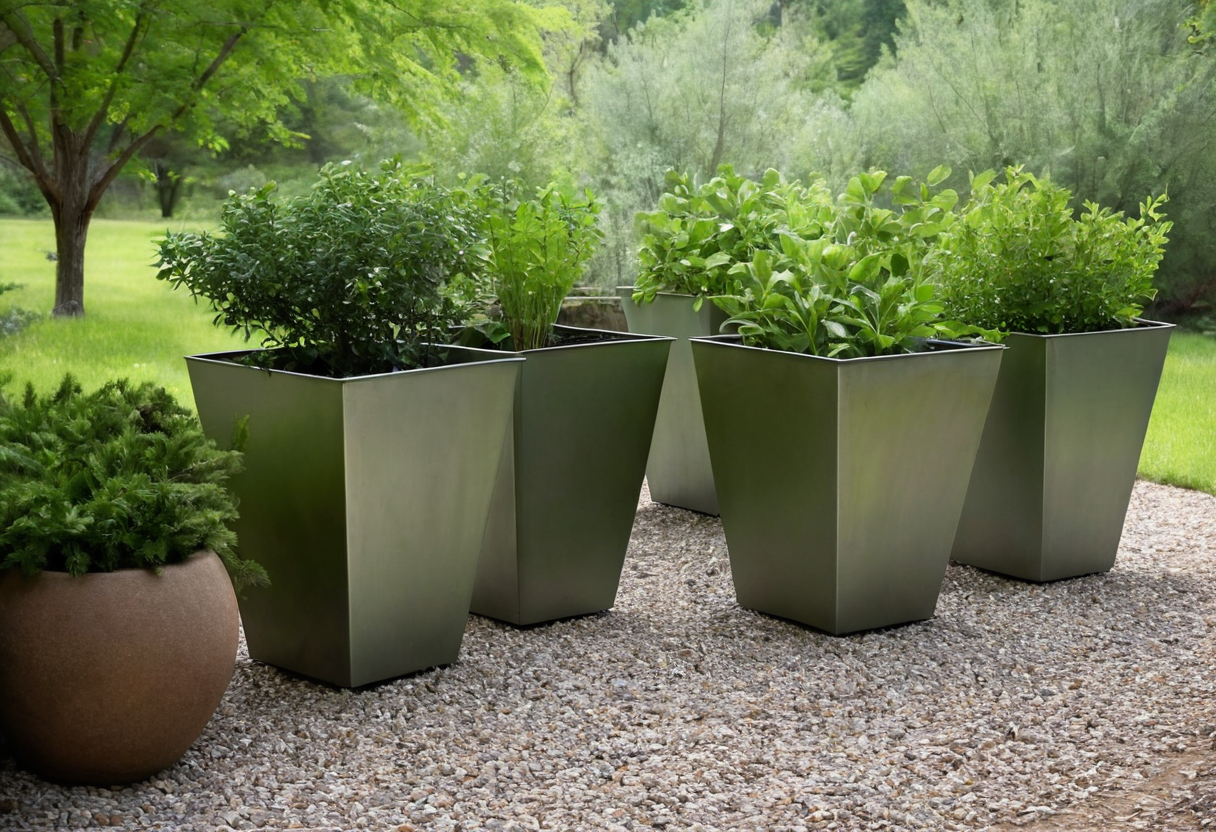
Planted Earth Design & Build converted a sloped concrete driveway into a stepped garden path leading to a studio shed at the rear corner of the property. According to their published project description, three corten steel planters line the route, which features cast-in-place concrete risers, steel edging, and decomposed granite treads. When reviewing such routes, the visible surface materials define the character of the passage, a topic explored further in our notes on the look of different path surfaces.
An Occupied Deck Between Structures
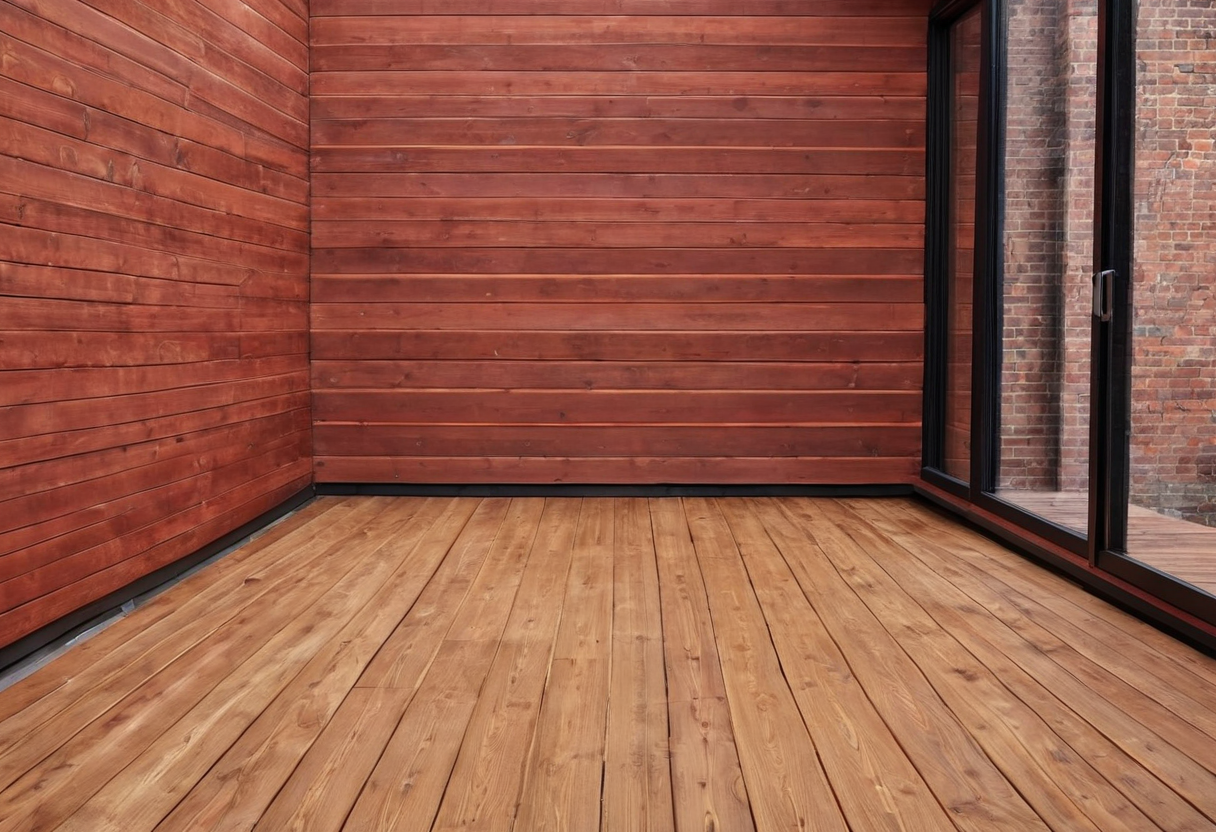
Erin Lau Design approached a narrow side yard between two townhouses differently, creating a compact deck intended as a place to pause rather than solely a thoroughfare. Their documentation describes corten steel ribbons forming steps and terraces down to the deck surface. A defining constraint was the presence of utility meters on the wall; these remained visible and unobstructed because service companies require ongoing access. This arrangement treats the narrow area as an occupied outdoor room. Considering how furniture fits into such constrained footprints relates to broader discussions about seating layouts in small yards.
Comparing the Approaches
The fundamental difference lies in the assigned function. The Lakeshore project uses the side yard as a corridor to reach a specific destination at the back of the lot. The Compact Urban Deck establishes the side yard itself as the destination, accommodating a resting area while navigating the permanent presence of utility infrastructure. Before assigning a function to a similar strip of land, identify the intended endpoint and locate any fixed service access points to inform the choice.