Vertical Planting Beside Seating
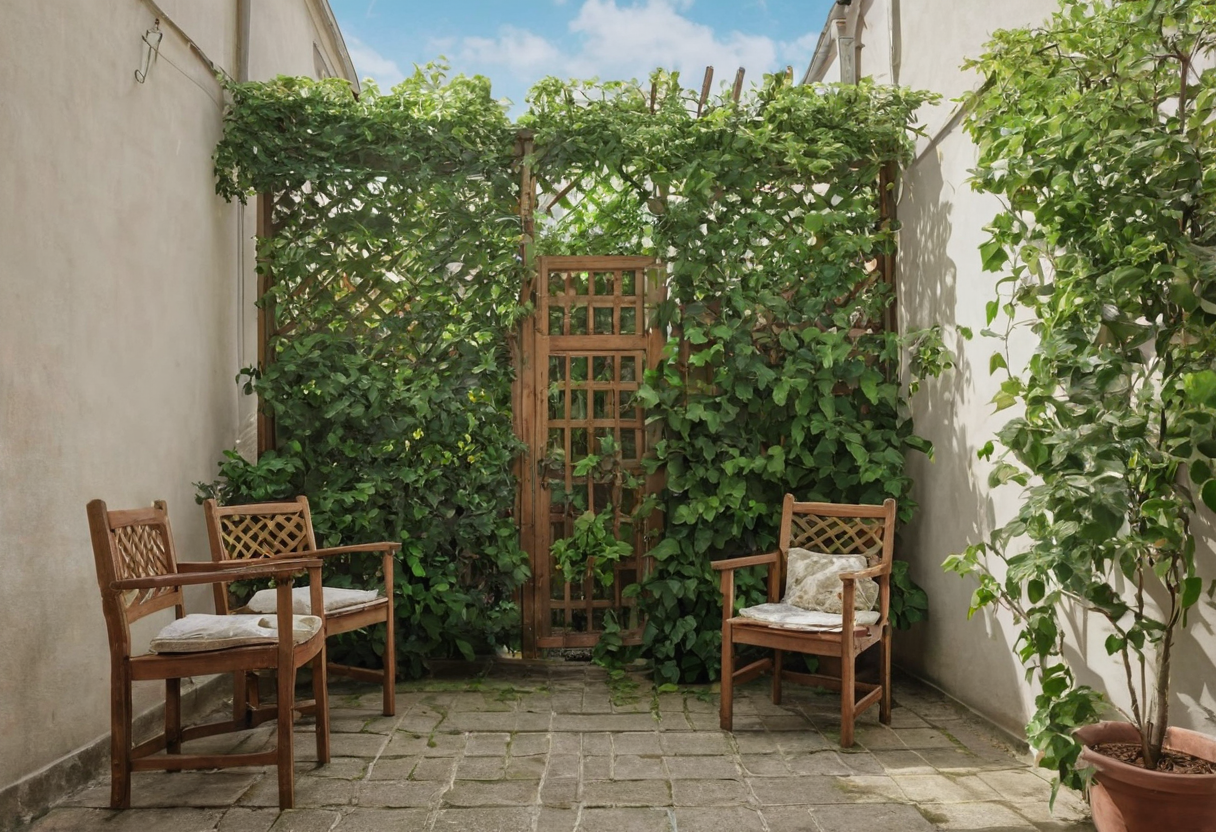
In a tight urban family courtyard designed alongside a house refurbishment and kitchen extension, McWilliam Studio designed seating alongside vertical planting. The project features a cedar trellis and a green wall positioned at the rear of the limestone-paved space.
When reviewing this layout, readers can identify how a seated position relates to a vertical planted boundary in a constrained yard. The photographs by Alister Thorpe document the visual relationship between the built seating zone and the upward-growing elements. For a closer look at what photographs show, see seating and planting in project photography.
Perimeter Planters Dividing Space Near Benches
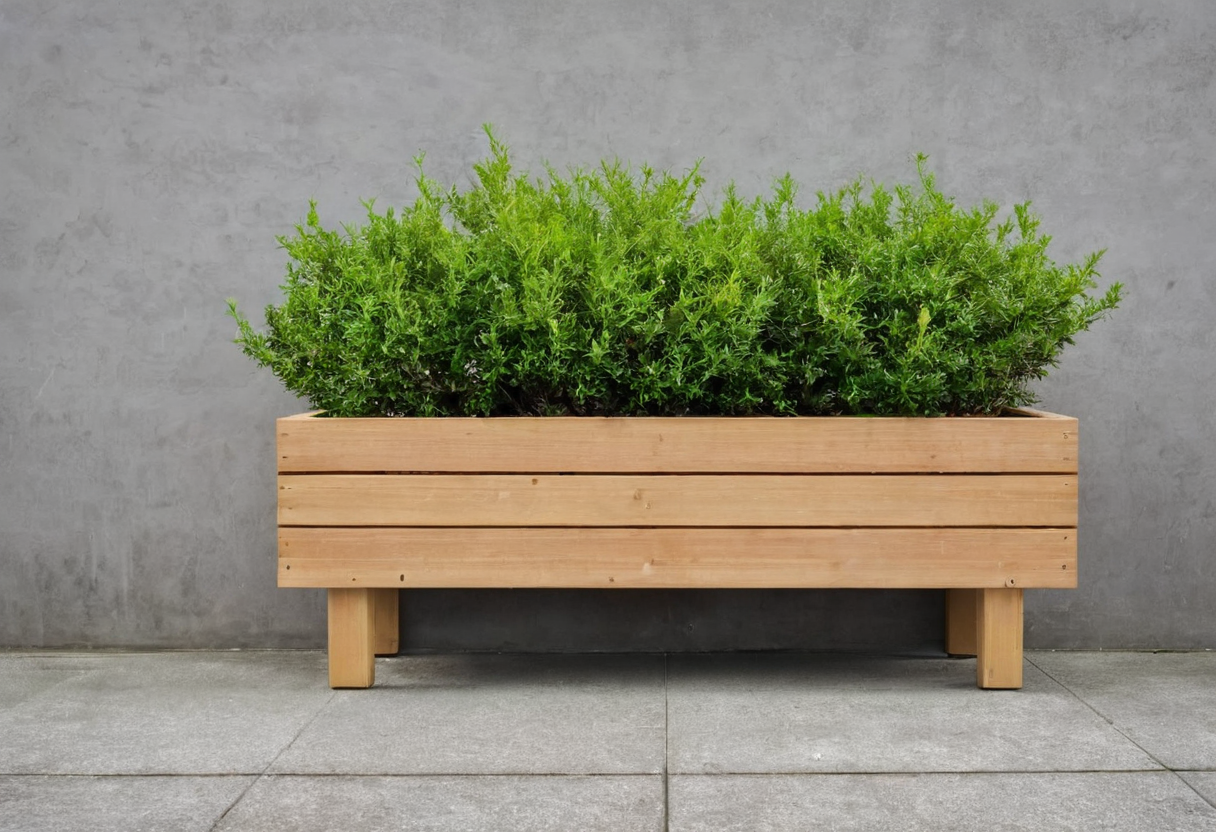
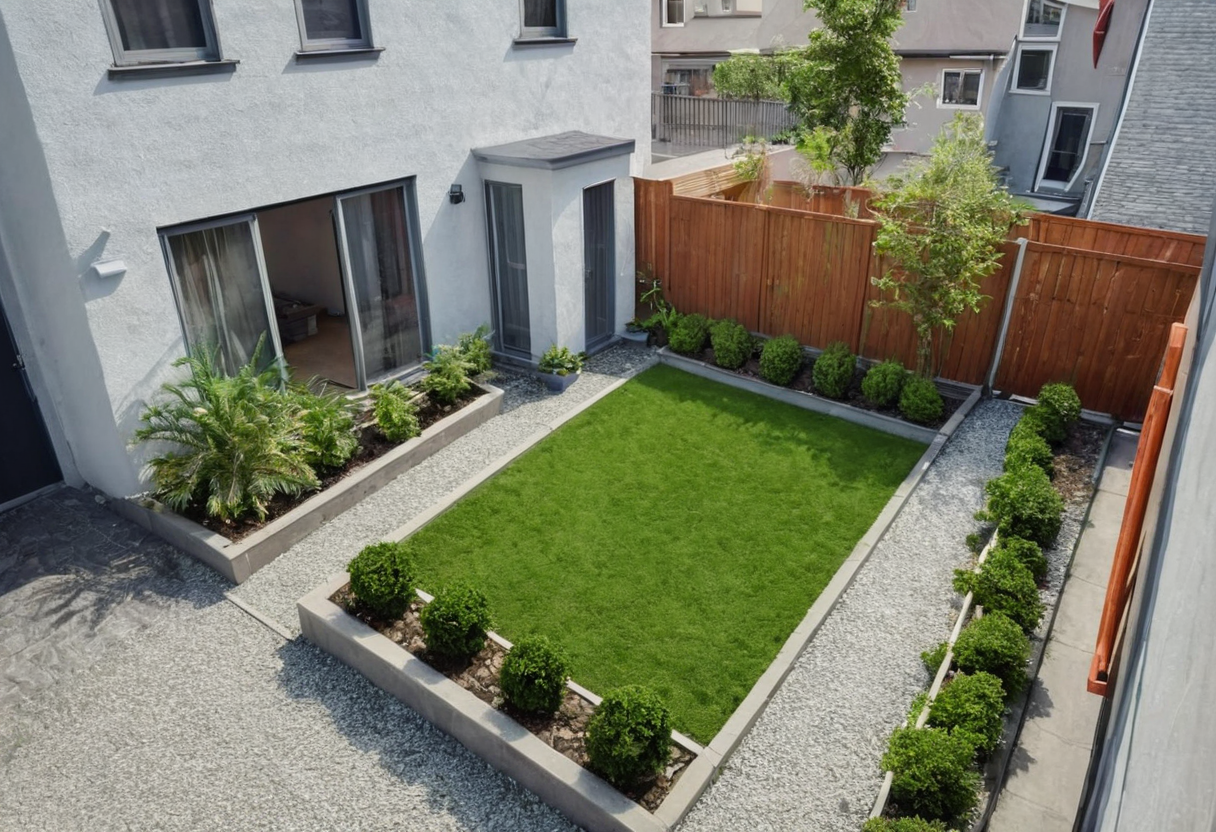
A different approach appears in a small residential backyard documented by Ten Over Studio. This project uses concrete paving and custom built wood elements, including wood benches that serve as both seating and storage. The design employs planters and perimeter plantings to divide the space into distinct rooms. The planters act as spatial edges within the yard.
Readers interested in a planter as a spatial edge can compare two published built-planter projects.
Identifying Arrangements Before Copying
These two documented projects offer contrasting strategies for placing seating relative to planting in a small yard. One brings planting vertically alongside seating in a constrained courtyard; the other uses planters and perimeter plantings to divide the space into distinct rooms.
A reader can observe their own yard to locate a potential seated position, an open approach for movement, and a planting edge before copying an arrangement.