Documented Built Elements Versus Integrated Seating Edge
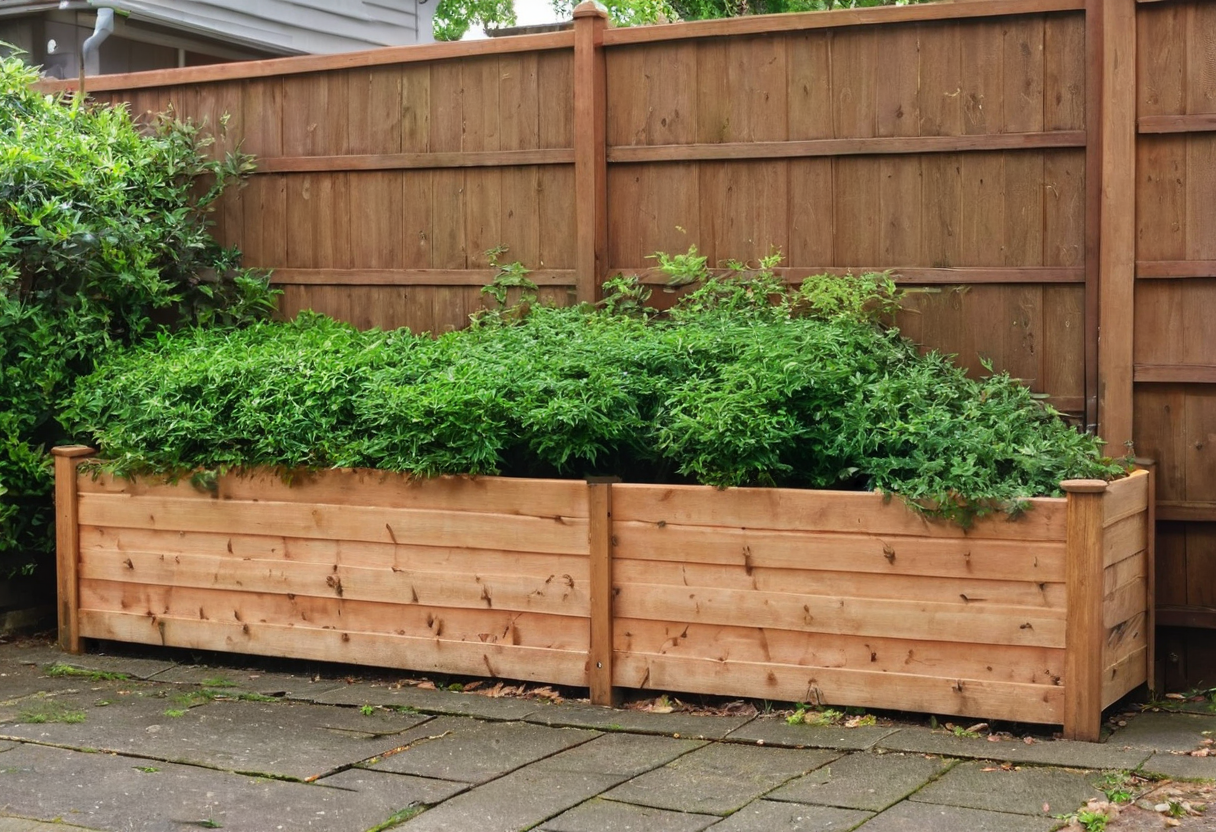
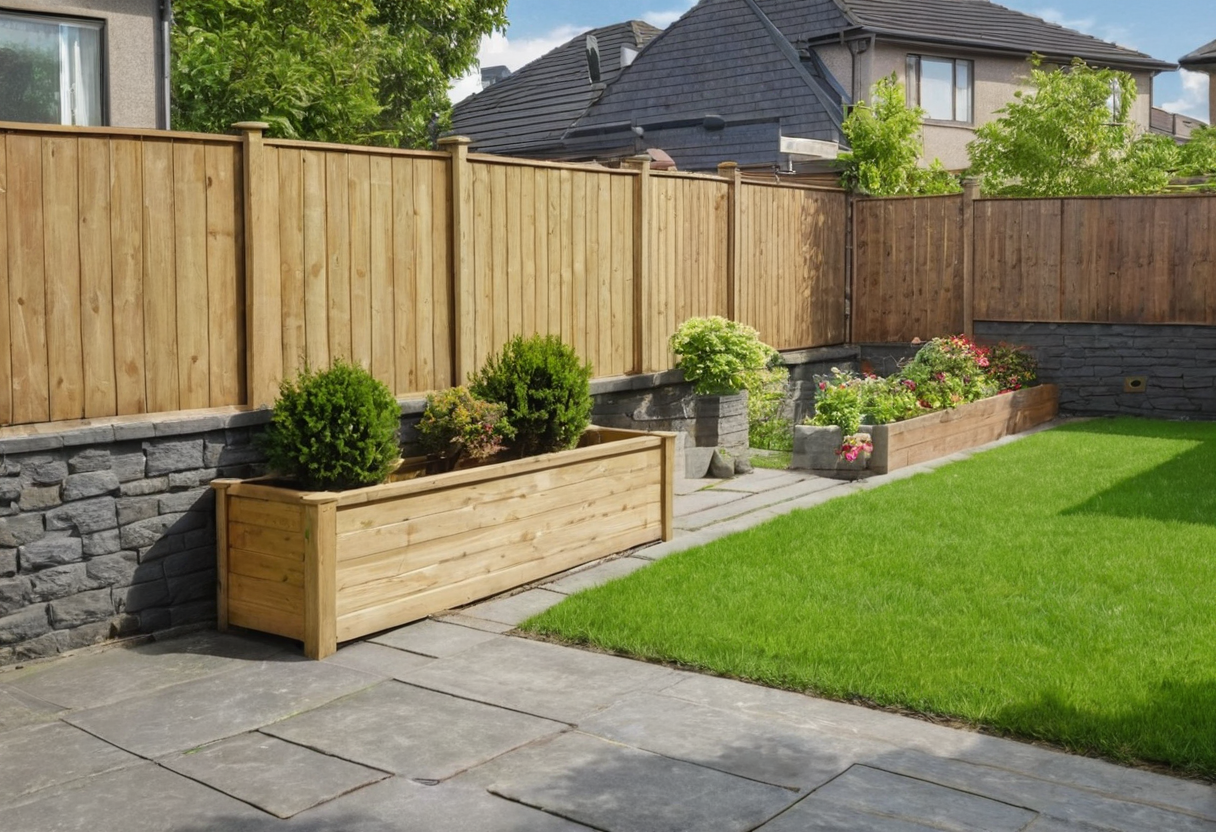
Reviewing the West Village Backyard by Staghorn Landscapes reveals a distinct approach where the planter exists as a named built element alongside custom horizontal fencing, a herringbone brick patio, and a cabinet. The photographs credited to Anthony Crisafulli show these components occupying the same small yard.
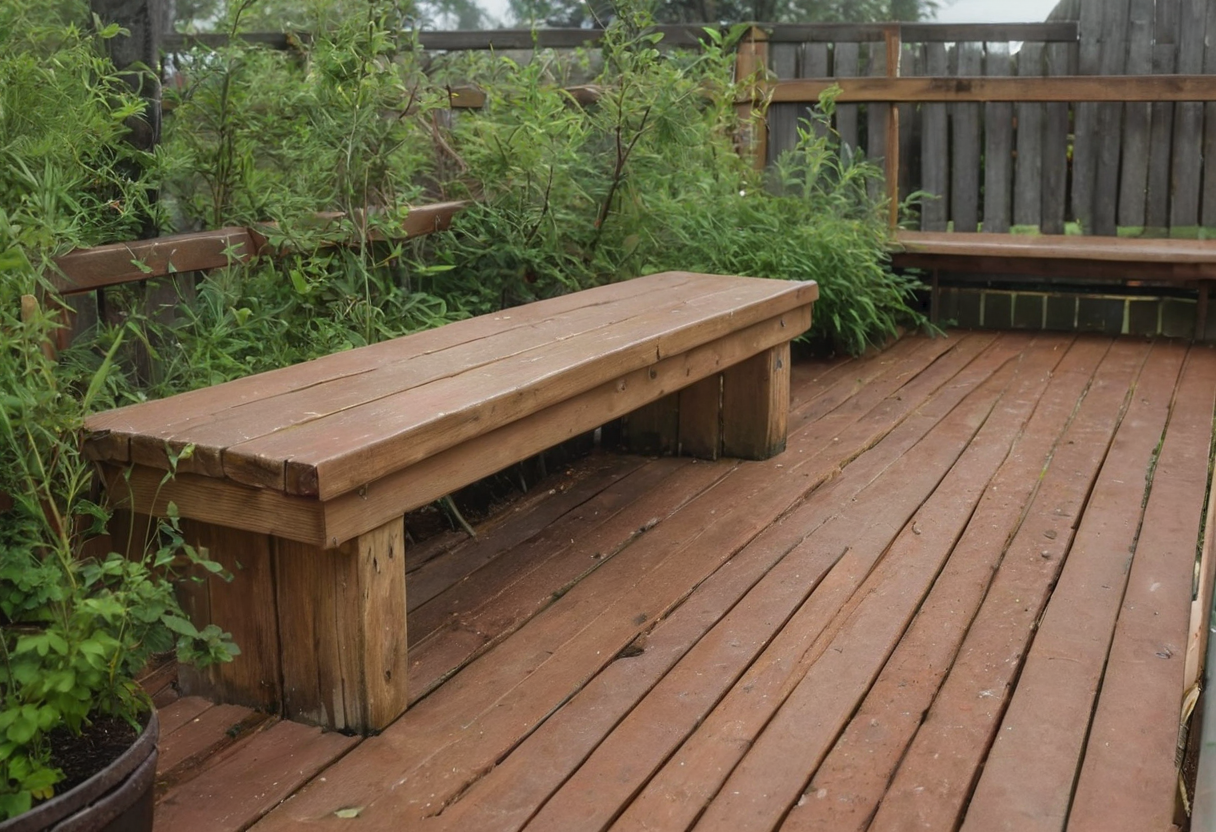
By contrast, the Alcina Garden by PLANT Architect Inc., documented on Archinect with photography credited to Jeff McNeill, presents a different relationship between planting and sitting areas. In this Toronto project, the ipe wood deck features a planter-integrated bench. Here, the planted edge and the seating surface form a single connected line stepping down toward a flagstone patio. The visual connection between the planter and the bench is clearly established as a unified design gesture.
Reading the Spatial Relationship
For readers exploring how seating layouts interact with planted boundaries, the Alcina project documents a planter physically merged with a timber bench, while the Staghorn source lists a built-in planter among other yard features.
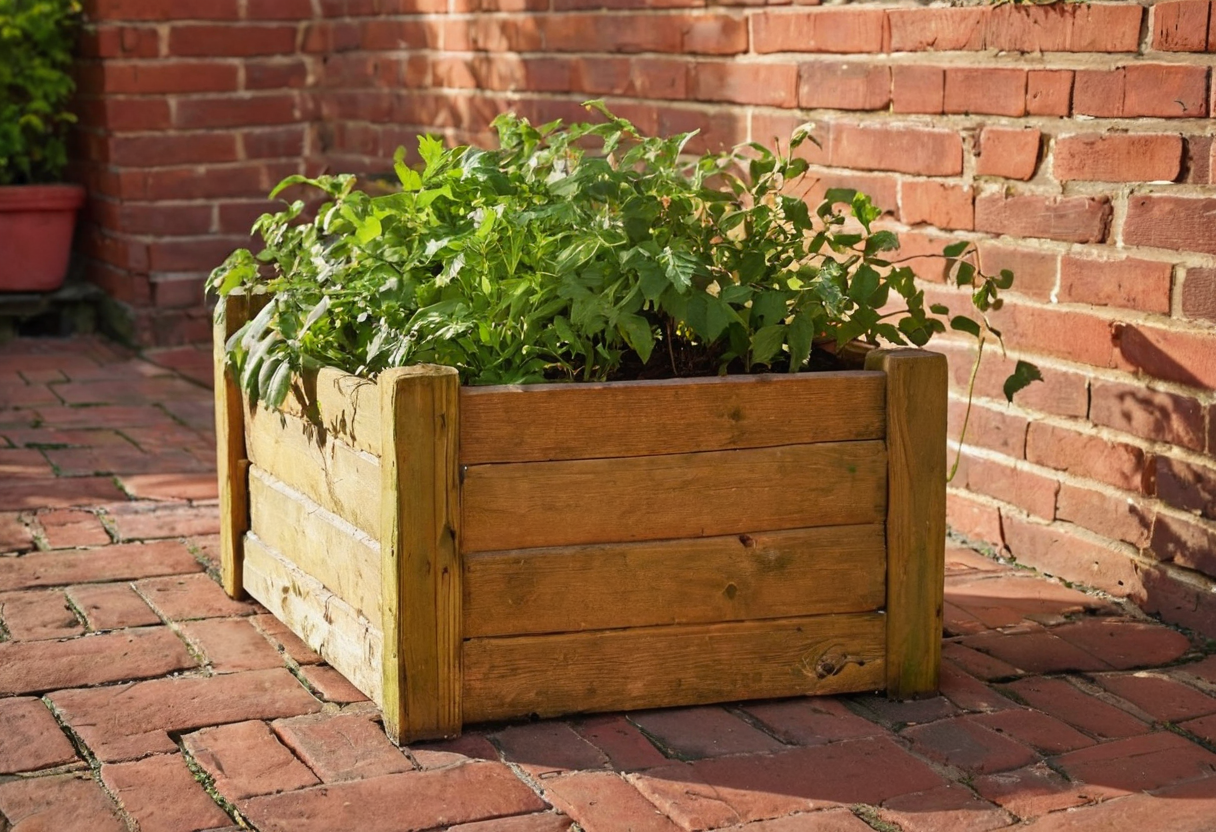
Those comparing built elements against freestanding nursery containers should note that the two site plans are not interchangeable: one lists the planter alongside fencing, patio, and cabinet without defining its exact placement, while the other fuses it directly into the deck's seating geometry.
Timber Planters and Adjoining Outdoor Surfaces