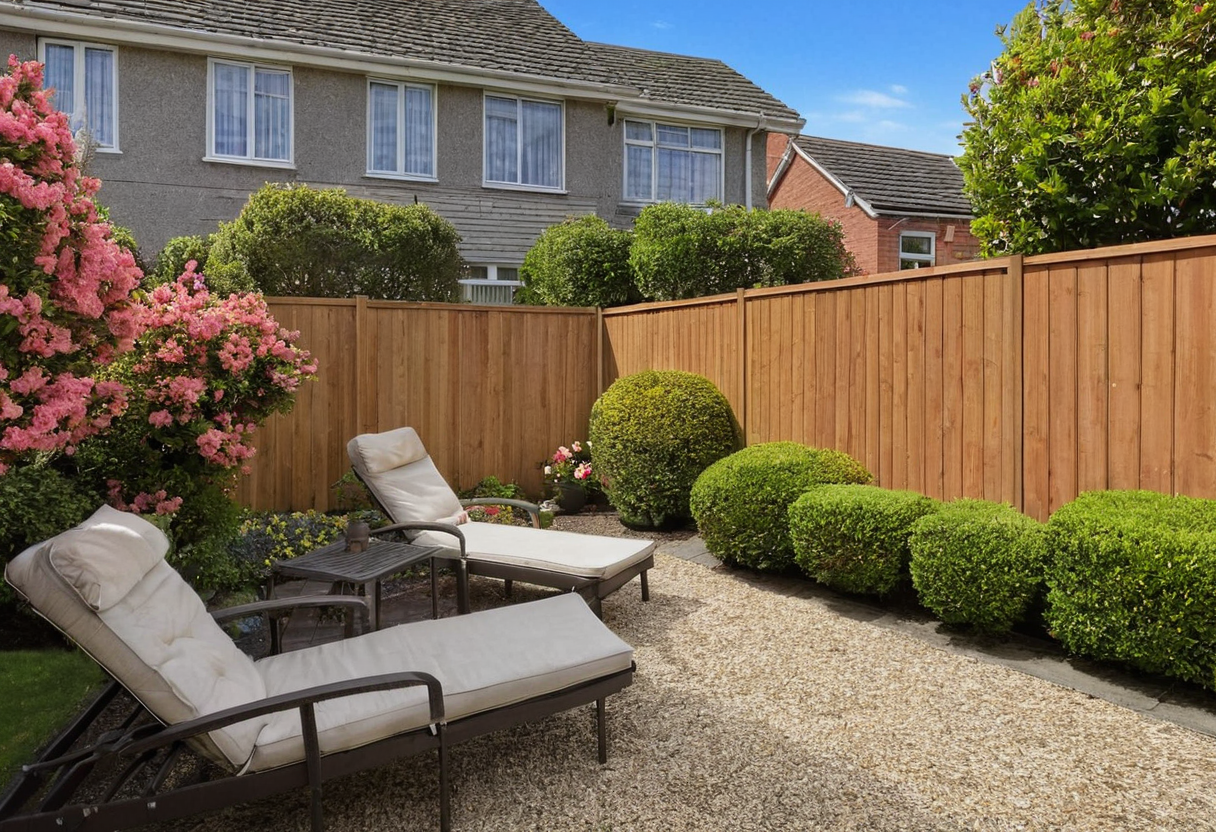
What a Frame Shows and Hides
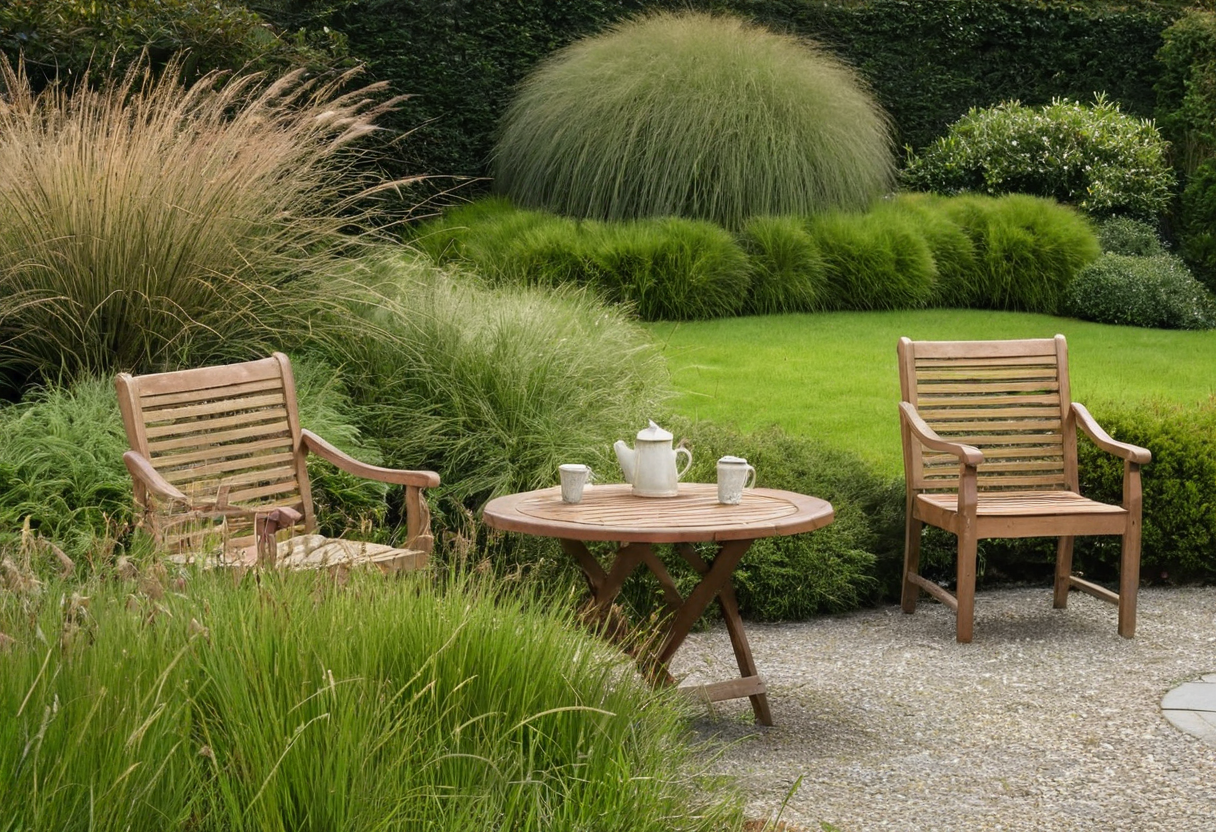
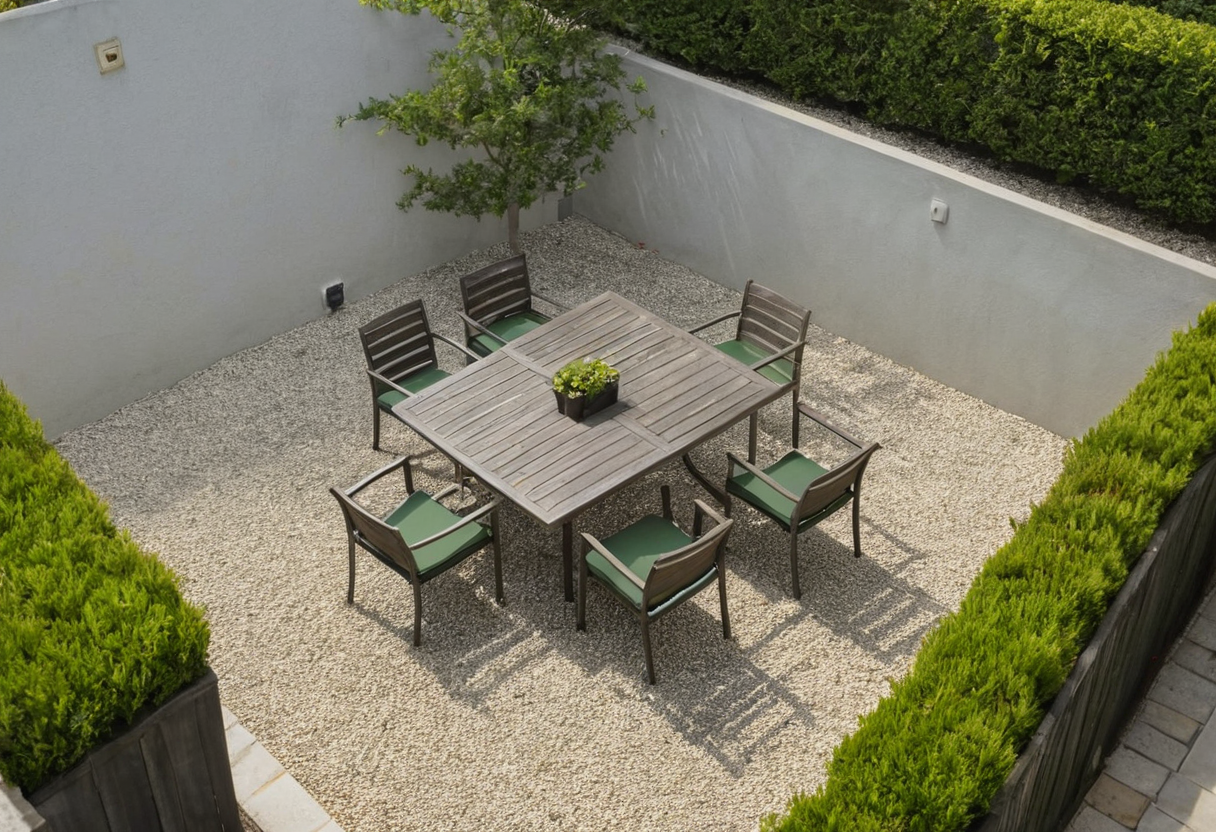
Project photography captures spatial relationships at one moment. A camera angle makes adjacency between a chair and a planting bed visible, yet it does not yield measured distances. Door clearances, seasonal canopy spread, and precise dimensions remain outside the frame. Photographs are best used as references for arrangement ideas rather than scaled blueprints.
Comparing Two Published Configurations
Two documented small-yard layouts illustrate different approaches to placing seating near plantings. KG Landscape Management’s Whittier project preserves a pass-through route between the house and garage while positioning a patio with dining furniture and seating areas alongside surrounding plant beds. The layout maintains circulation while integrating greenery at the edges. Review their approach to furniture arrangement in our guide on seating layout in small yards.
CLC Landscape Design Architects’ Leonia project uses a composite deck for grilling and dining above a lower sitting area with a firepit. Pea gravel surrounds the lower zone, accommodating central planters within the middle of the yard rather than only at the perimeter. This central placement alters how the seating relates to the vegetation. For more on integrating containers into hardscapes, see our notes on built planter integration. If maintaining a clear passage is your priority, contrast these setups with strategies for making use of a narrow side yard.
Annotating Your Own Layout
To translate photographic observations into your own plan, start with a basic site sketch. Mark where seating will go, trace the primary walking routes, and outline plant footprints. Use published images to explore alternative adjacencies—such as edge planting versus central containers—but rely on your sketch for actual spacing.
Reading adjacency, route flow, and seating placement from project photos gathers visual evidence for your design decisions.
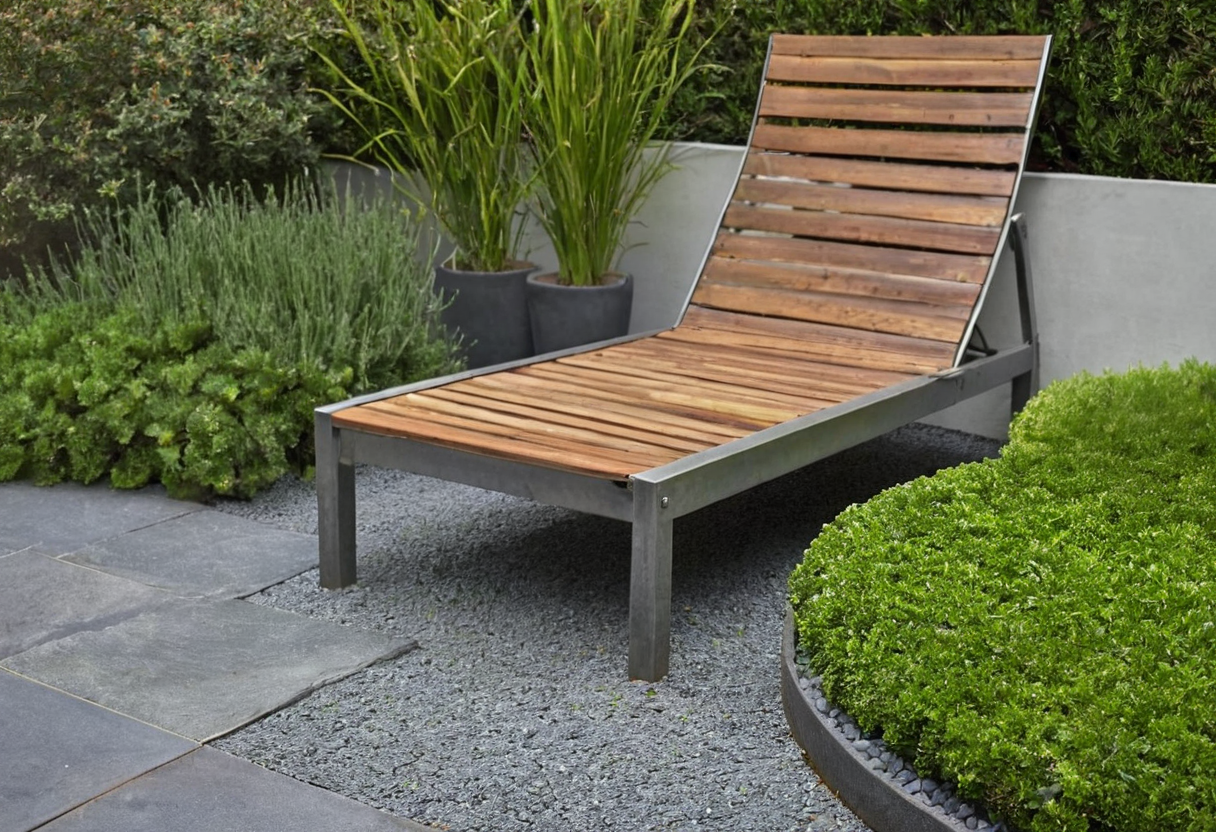
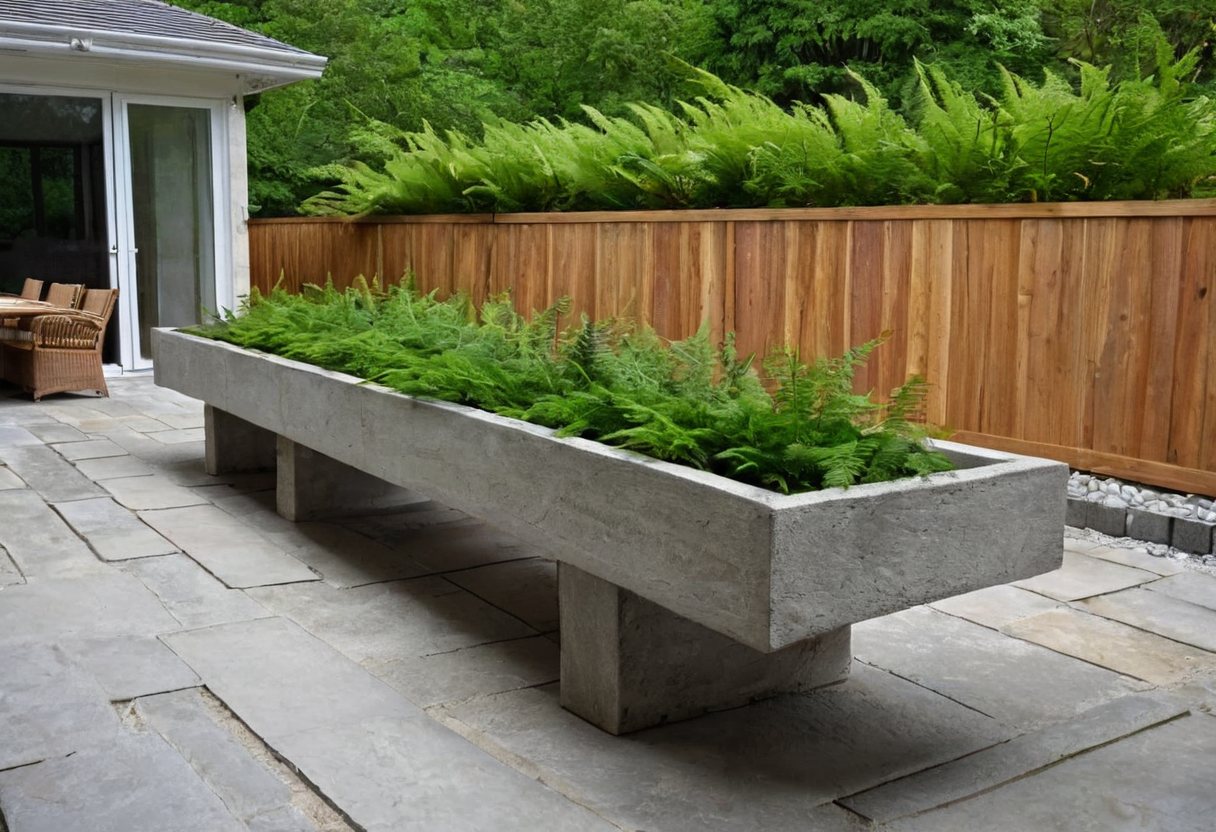
Garden Chairs, Tables, Gravel, and Planted Edges