Anyone fitting a table and chairs onto a small patio needs the real footprint of each piece and the floor a person needs around it before buying anything. Solomia Home, an Italian furniture showroom in Dubai, lists furniture Italy makers such as Flexform, B&B Italia and Bonaldo across living, dining and outdoor furniture, and every one of those pieces raises the same question of how much ground it holds.
A 48 by 36 inch table, two dining chairs and a lounge chair are enough to show how a small yard fills up. For the wider layout, see seating layout in a small yard project.
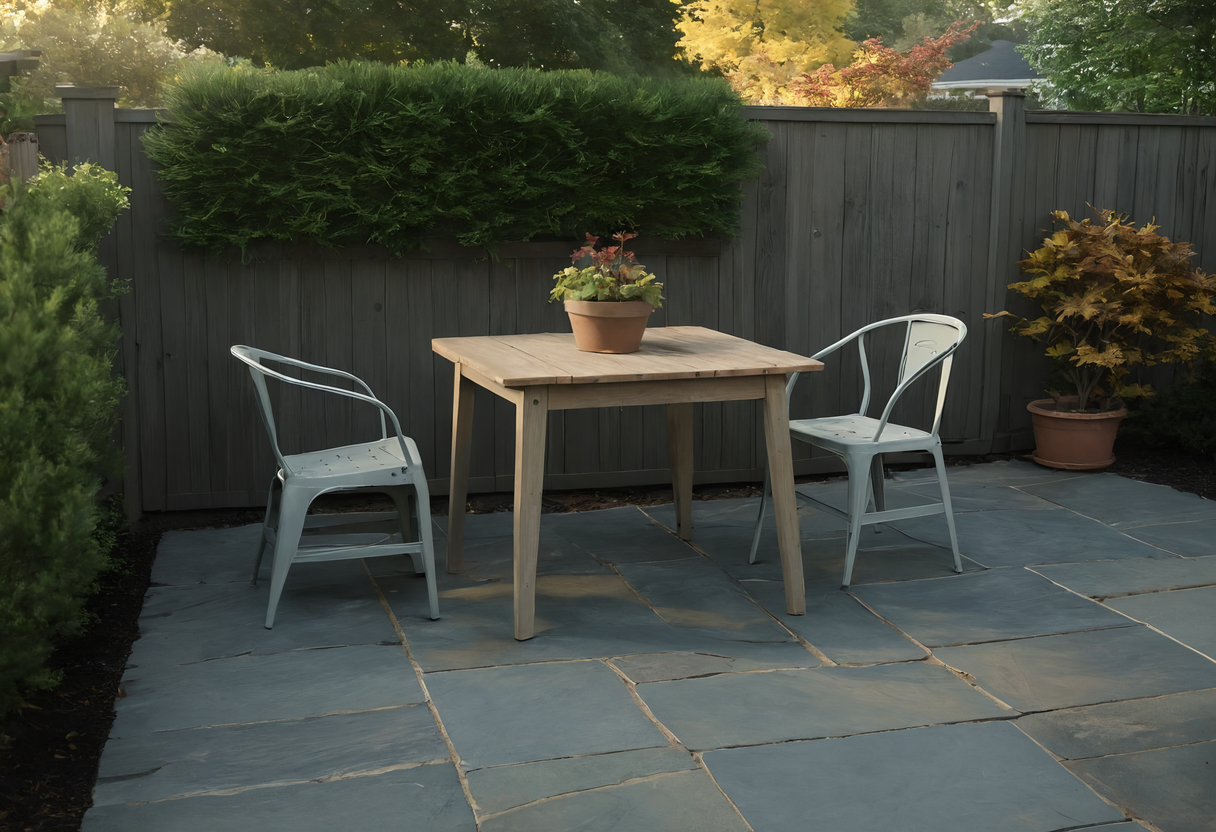
- Measure a 48 by 36 inch rectangle on the paving, then mark 36 inches of open ground along each long side.
- Budget 21 to 24 inches of table edge for each person who will sit.
- Give a lounge chair a 30 by 48 inch open rectangle beside it, not only its own footprint.
- If the marked layout touches a planter or a step, choose a smaller table before choosing chairs.
How big is a small outdoor dining table once chairs are in place?
The Brown Jordan Adapt dining table is listed at 48 inches long, 36 inches wide and 28.75 inches high, which covers 12 square feet of paving. The Sonora Sling Arm Dining Chair from the same maker is listed at 24.75 inches wide, 28 inches long and 36 inches high. Two chairs, one on each long side, fit the table without crowding.
The dining surface height sits inside the 28 to 34 inch range the U.S. Access Board sets for dining surfaces in its ADA Standards. Those standards cover public accessible spaces rather than homes, so the figure here is a measured reference only. Pulling the table into a corner removes a long side, and with it a seat.
How much room does a seated person need around the table?
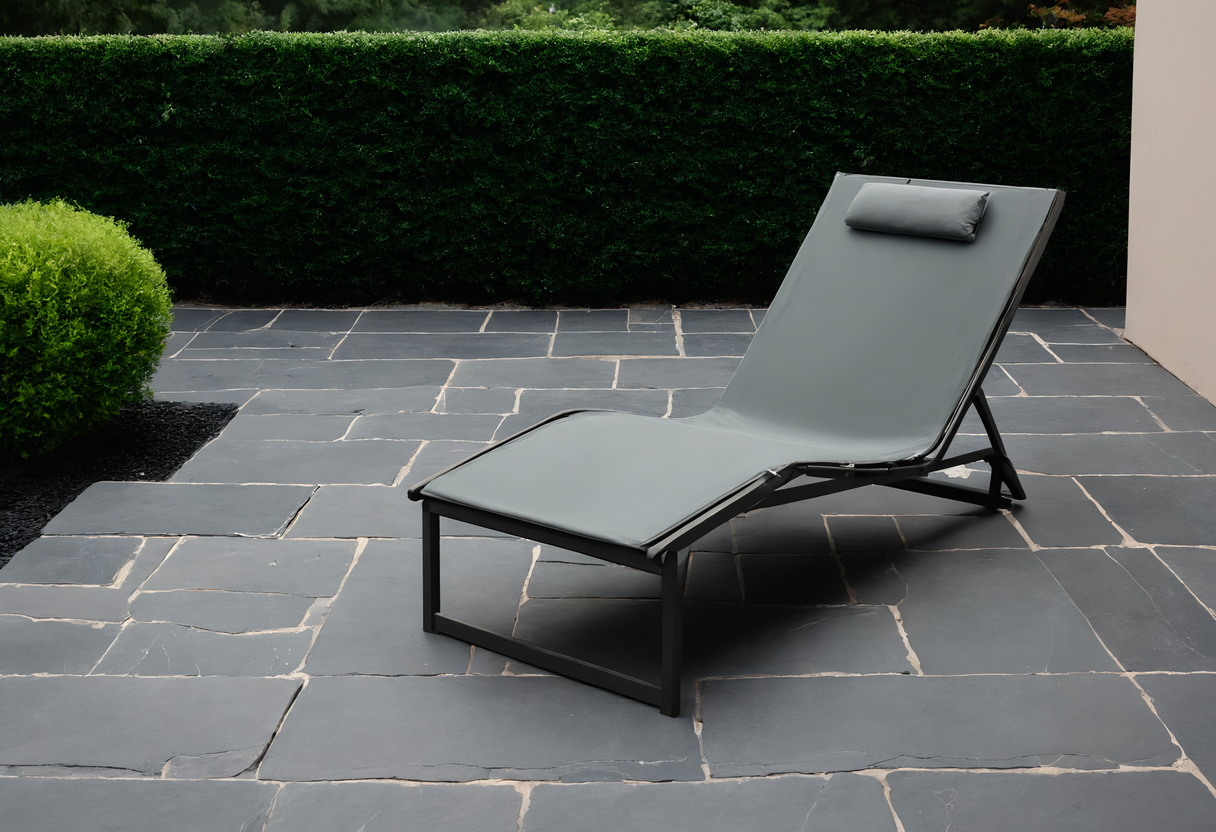
A North Carolina Agricultural Extension Service dining sheet, which cites a 1968 revision, gives four planning numbers: 21 to 24 inches of table space per person, 32 inches to rise from a chair at the table, 36 inches between a wall or furniture and the table so someone can edge past a seated person, and 44 inches between table and wall to serve comfortably.
Applied to the 36 inch wide table, 36 inches of passage on both long sides gives a strip 108 inches (9 feet, 2.7 m) wide and 48 inches long, or 36 square feet. A 48 inch side seats two people at 24 inches each. A yard nine feet deep cannot hold that strip and a planting bed in front of the fence. For a table that folds away, the notes on patio table footprint show how to tape the rectangle out first.
What walking width should stay open beside outdoor furniture?
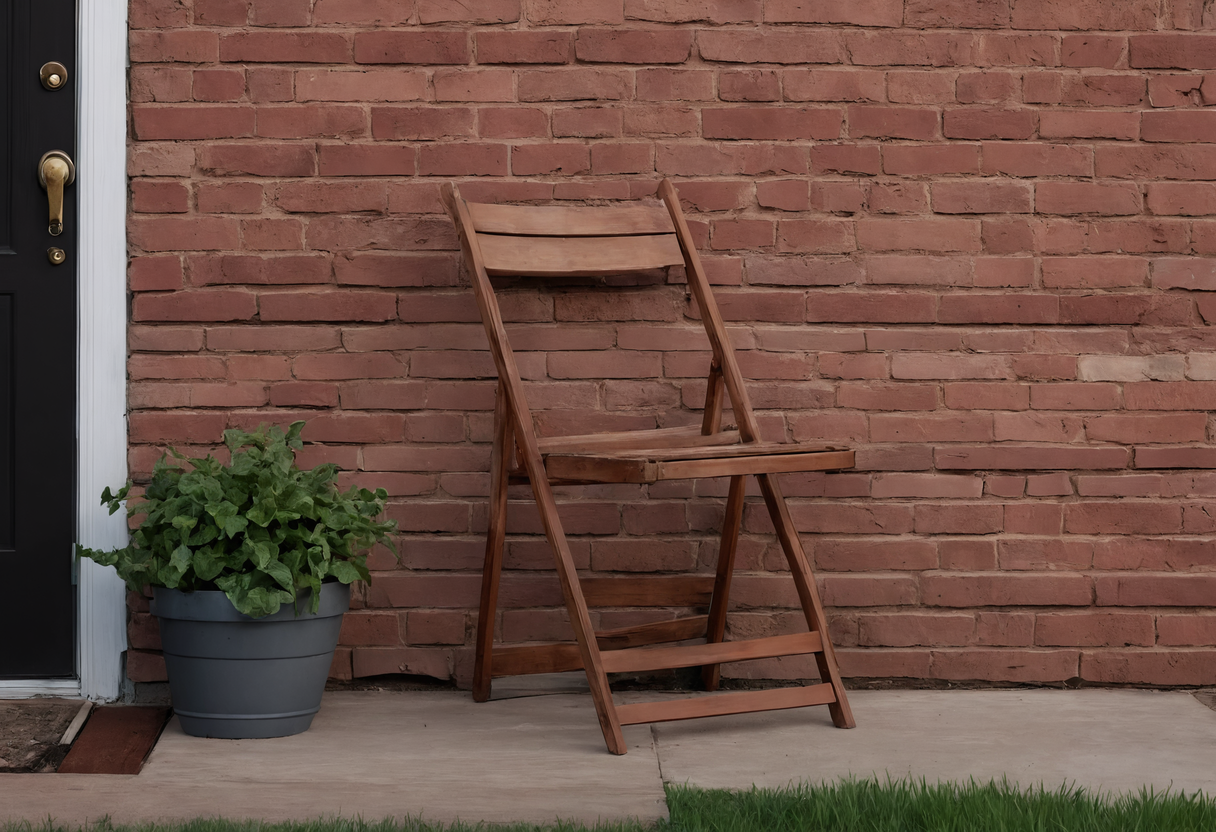
The ADA Standards list 36 inches as the minimum clear width of a walking surface, with a reduction to 32 inches allowed for no more than 24 inches of length. A turning space is 60 inches across. The 36 inch figure matches the extension sheet's passage number, so a path beside a seated diner should stay at 36 inches.
A planter, a hose reel or a stored chair that narrows the strip to 32 inches for more than 24 inches of its length breaks that reference. Folding seating that leaves the patio between meals returns the width, as the note on folding chairs stored between uses explains.
How much patio does one lounge chair need?
The Brown Jordan Sonora Lounge Chair is listed at 31.75 inches wide, 32 inches long and 37 inches high, with an 18.25 inch seat height. Multiplying width by length gives 1,016 square inches, or 7.06 square feet (0.66 square meters) of paving under the frame.
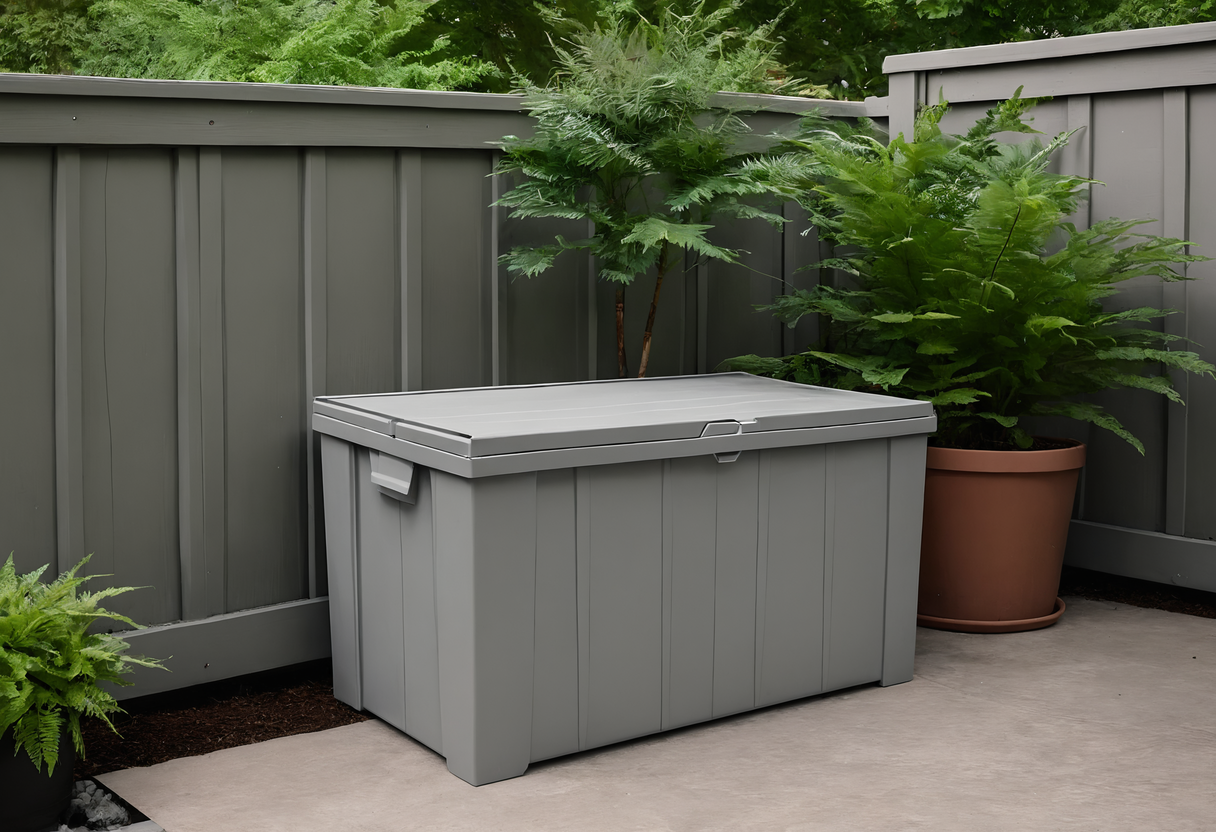
The ADA Standards define clear floor space as 30 by 48 inches, which is 10 square feet. Placed beside the chair as an approach space, that rectangle brings one lounge chair to about 17 square feet of patio. Two chairs side by side need about 34 square feet if each keeps its own open rectangle. An exterior rug under the set should cover those chair legs, as the note on exterior rug footprint describes.
What do the listed dimensions add up to?
The three pieces are listed in inches as the maker states them on its own dimension pages. Maker figures describe the object, and the clearances above describe the person, so the plan has to add both before anything is ordered.
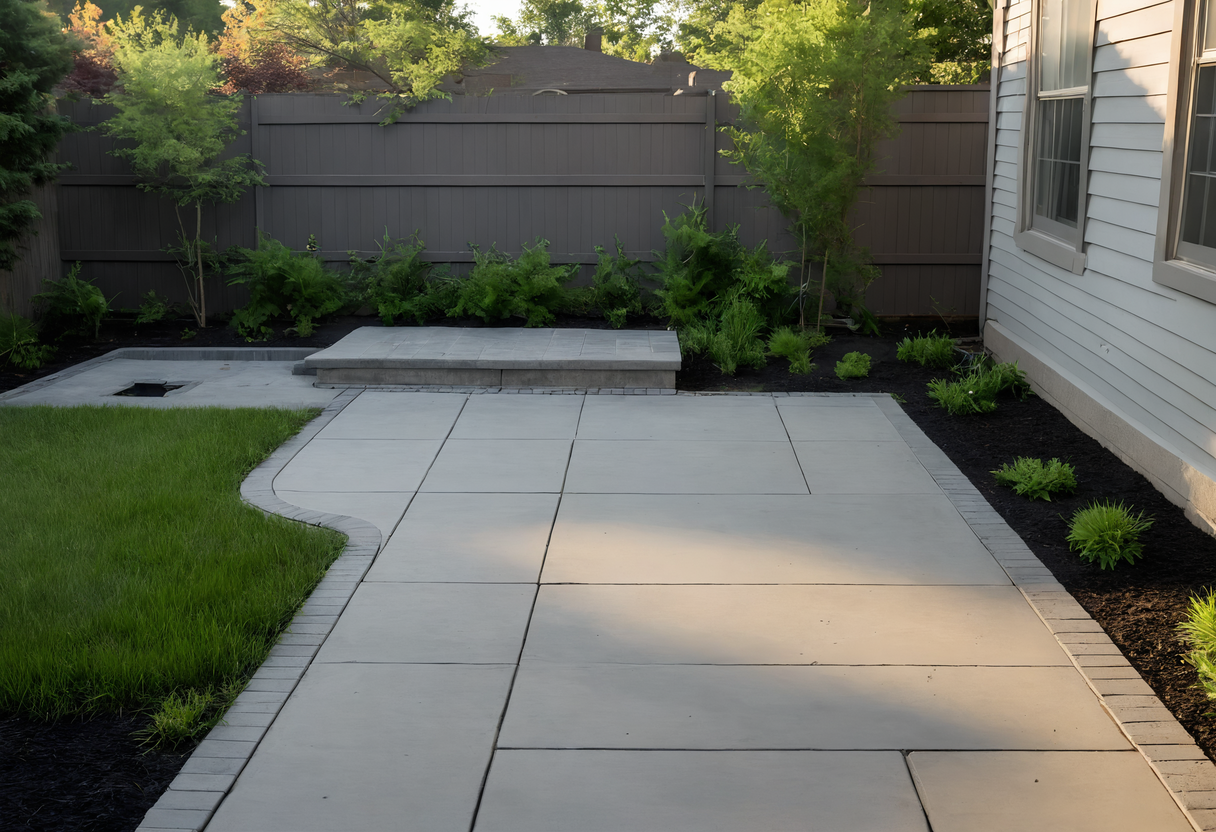
Brown Jordan listed dimensions, 2026
- Adapt rectangle dining table | Width: 36 | Length: 48 | Height: 28.75
- Sonora Sling Arm Dining Chair | Width: 24.75 | Length: 28 | Height: 36
- Sonora Lounge Chair | Width: 31.75 | Length: 32 | Height: 37
Tape the 108 by 48 inch strip on the paving first. If a lounge chair and its 30 by 48 inch space no longer fit beside it, drop the lounge chair, not the passage.