Documented Client Patio
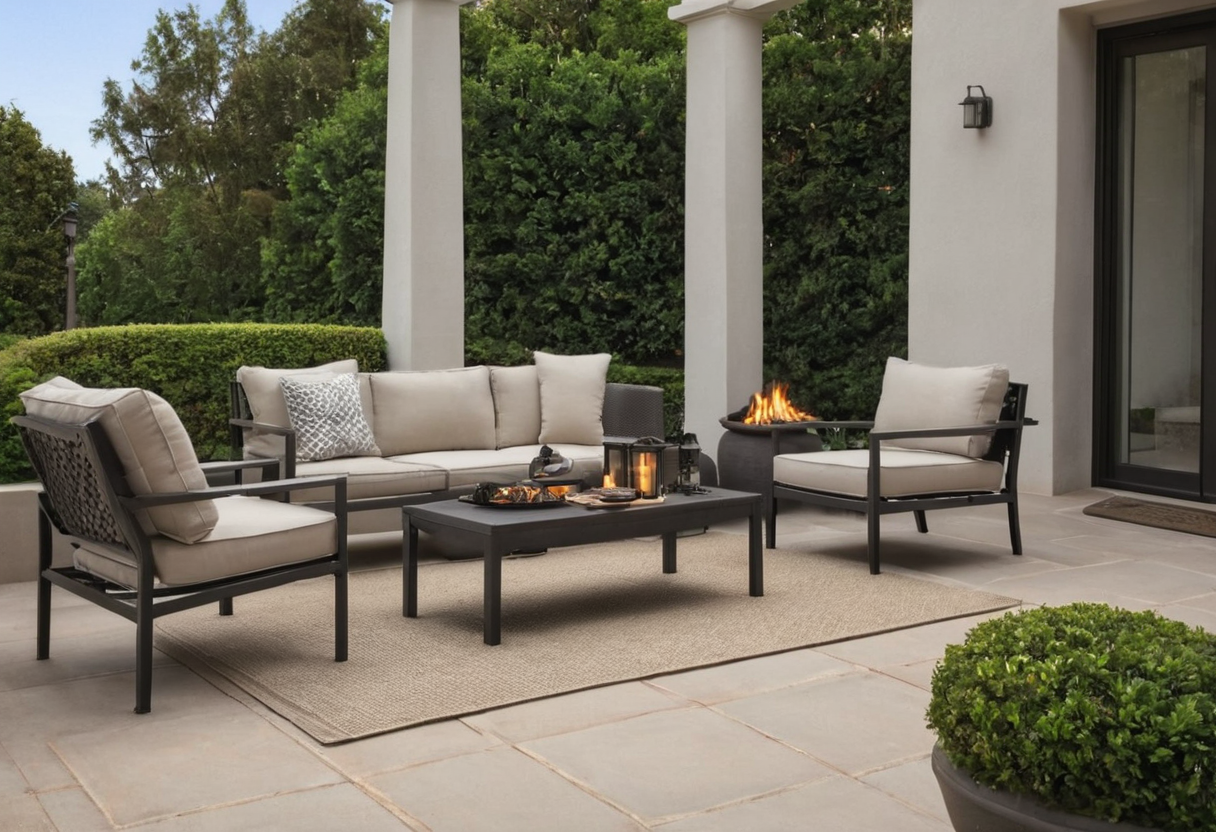
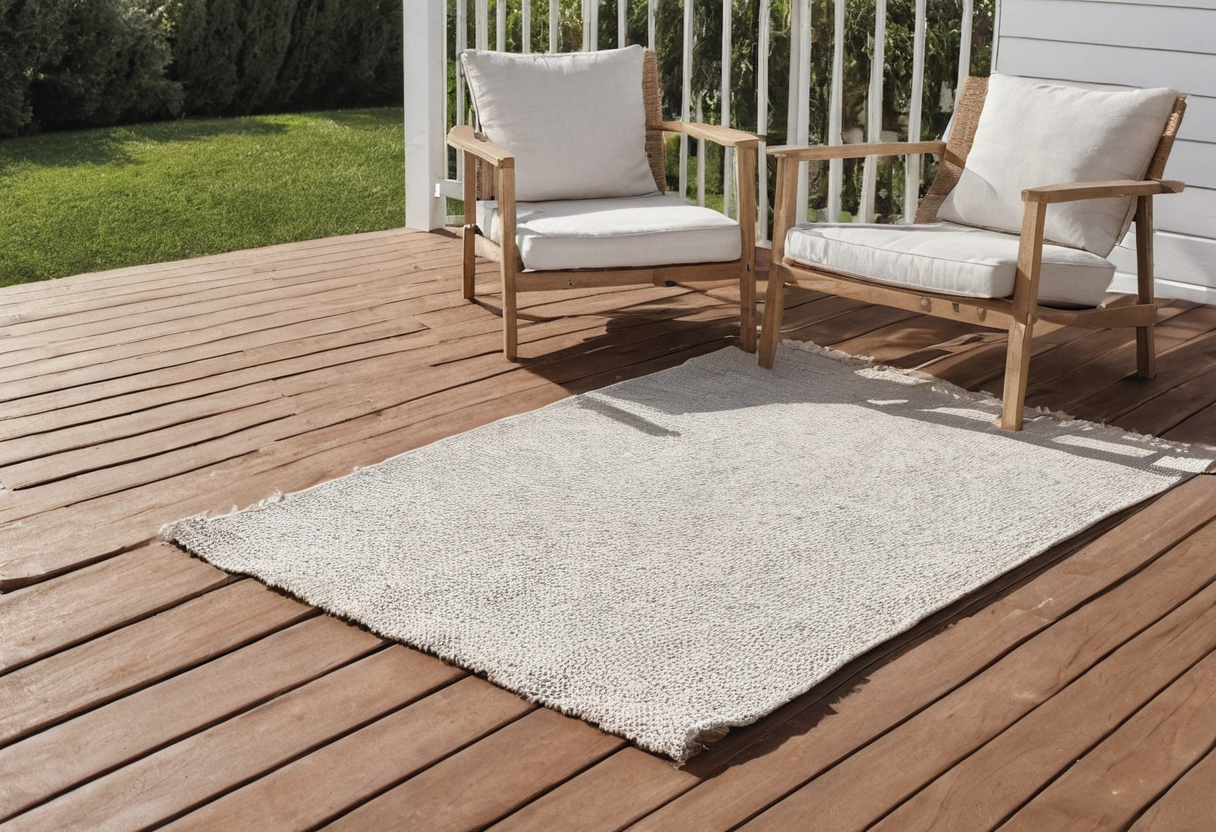
In a residential project completed by Memmo Interiors for a family in Burlingame, designer Rosanna Bassford addressed both interior rooms and an outdoor patio. The studio created distinct dining and seating areas using an outdoor rug and a gas firepit. The published reveal describes this zoning approach but does not record the rug's exact dimensions or where chair legs land relative to the textile edge. Photographs show a neutral patio arrangement without measurements. A rug's nominal size cannot be read from a photograph of a finished space.
The use of a rug within these zones illustrates one furnishing choice in a built environment. For further context on arranging seating positions outdoors, review seating layouts for small yards. For another movable patio furnishing, see the freestanding screen.
Maker Sizing Guide
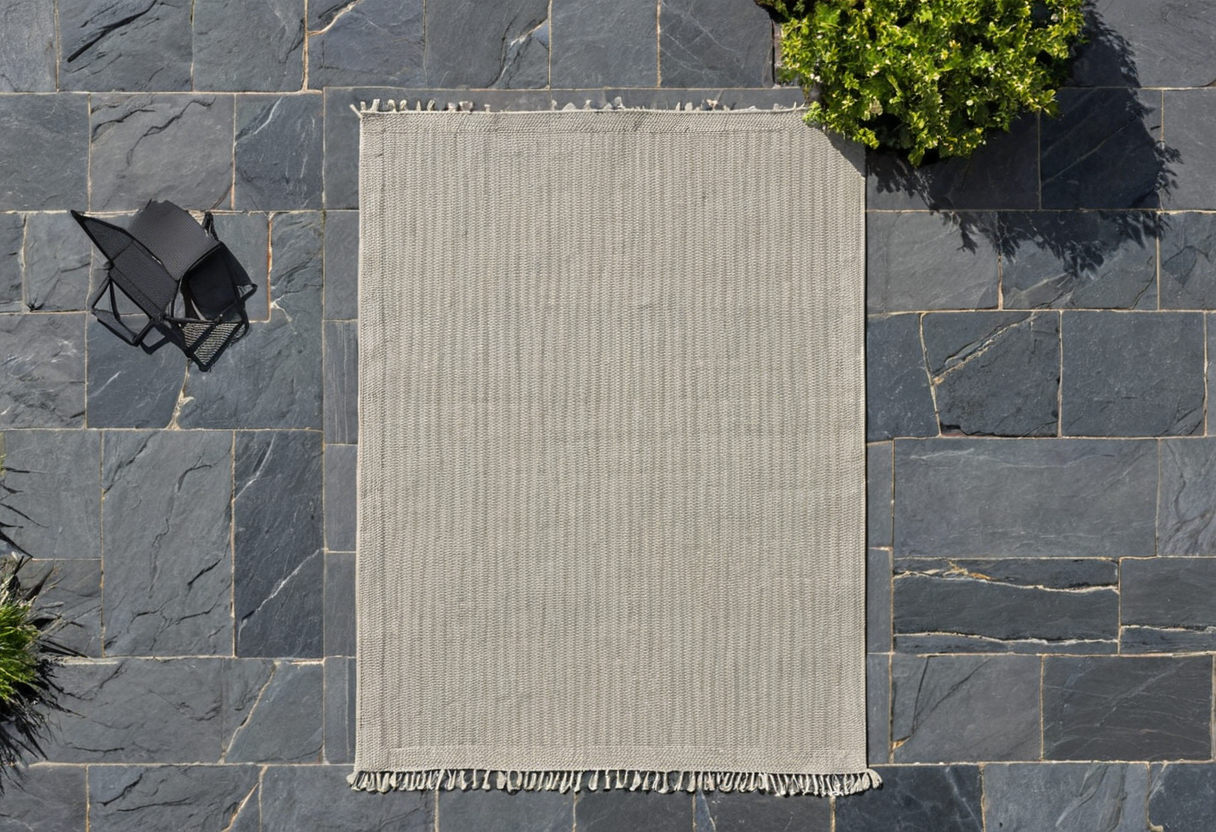
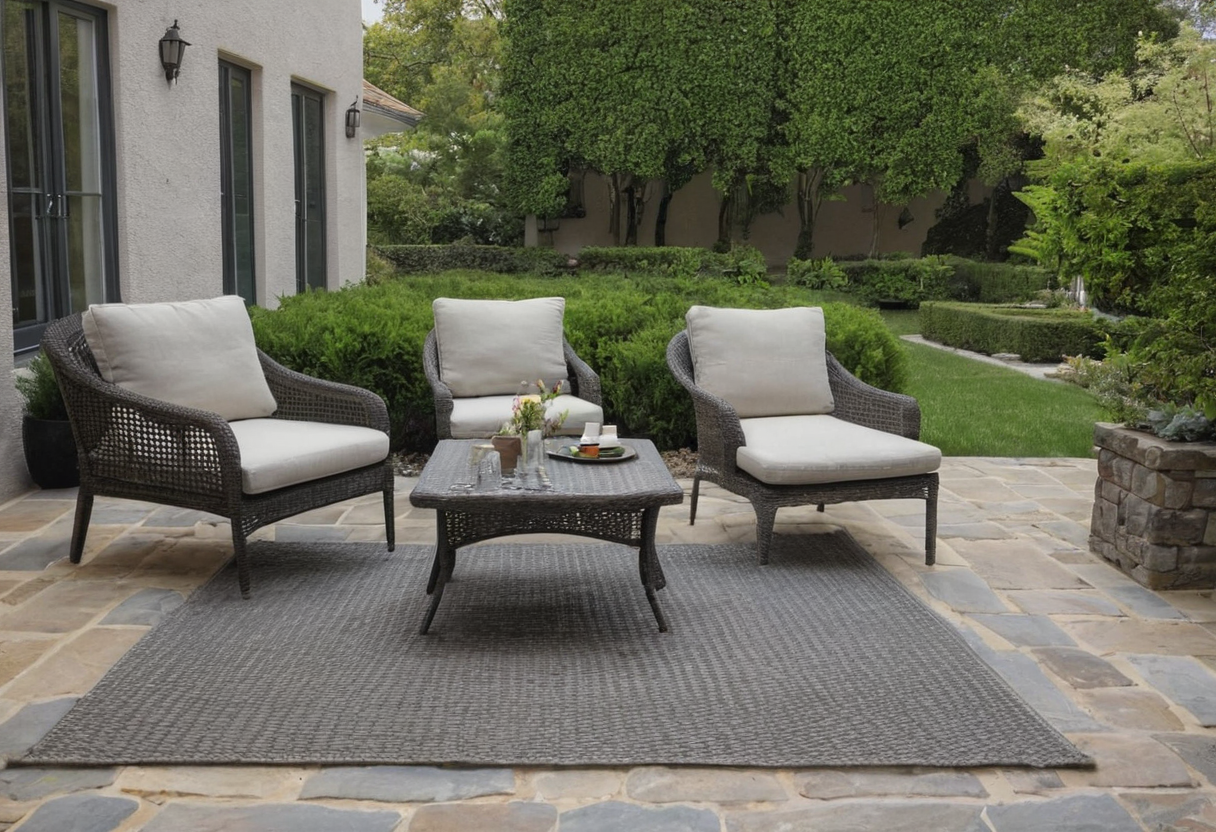
Manufacturer sizing advice operates independently of any single client project. Ruggable publishes a guide recommending that homeowners measure the available area before selecting a rug. For furniture arrangements, the maker suggests placing at least the front legs of seating pieces on the rug, or all legs when the space allows. The guide lists common size categories intended for different spaces. These are seller suggestions rather than universal rules or specifications derived from the Burlingame project.
Checking the Planned Footprint
Verifying a planned rug footprint requires direct measurement of the specific site. Mark the intended outline on the patio surface with tape or chalk. Place the table and chair footprints inside or along this boundary. Confirm that the seating positions remain functional and that the walking route between the lounge zone and the dining area stays clear. This physical test reveals whether the selected dimensions accommodate the furniture arrangement before the textile arrives.